
Swaminarayan Mandir Vasna Sanstha (SMVS) Modasa Campus Masterplan
Modasa, Gujarat, India
A Spiritual Landscape where Architecture becomes a Journey towards Inner Stillness
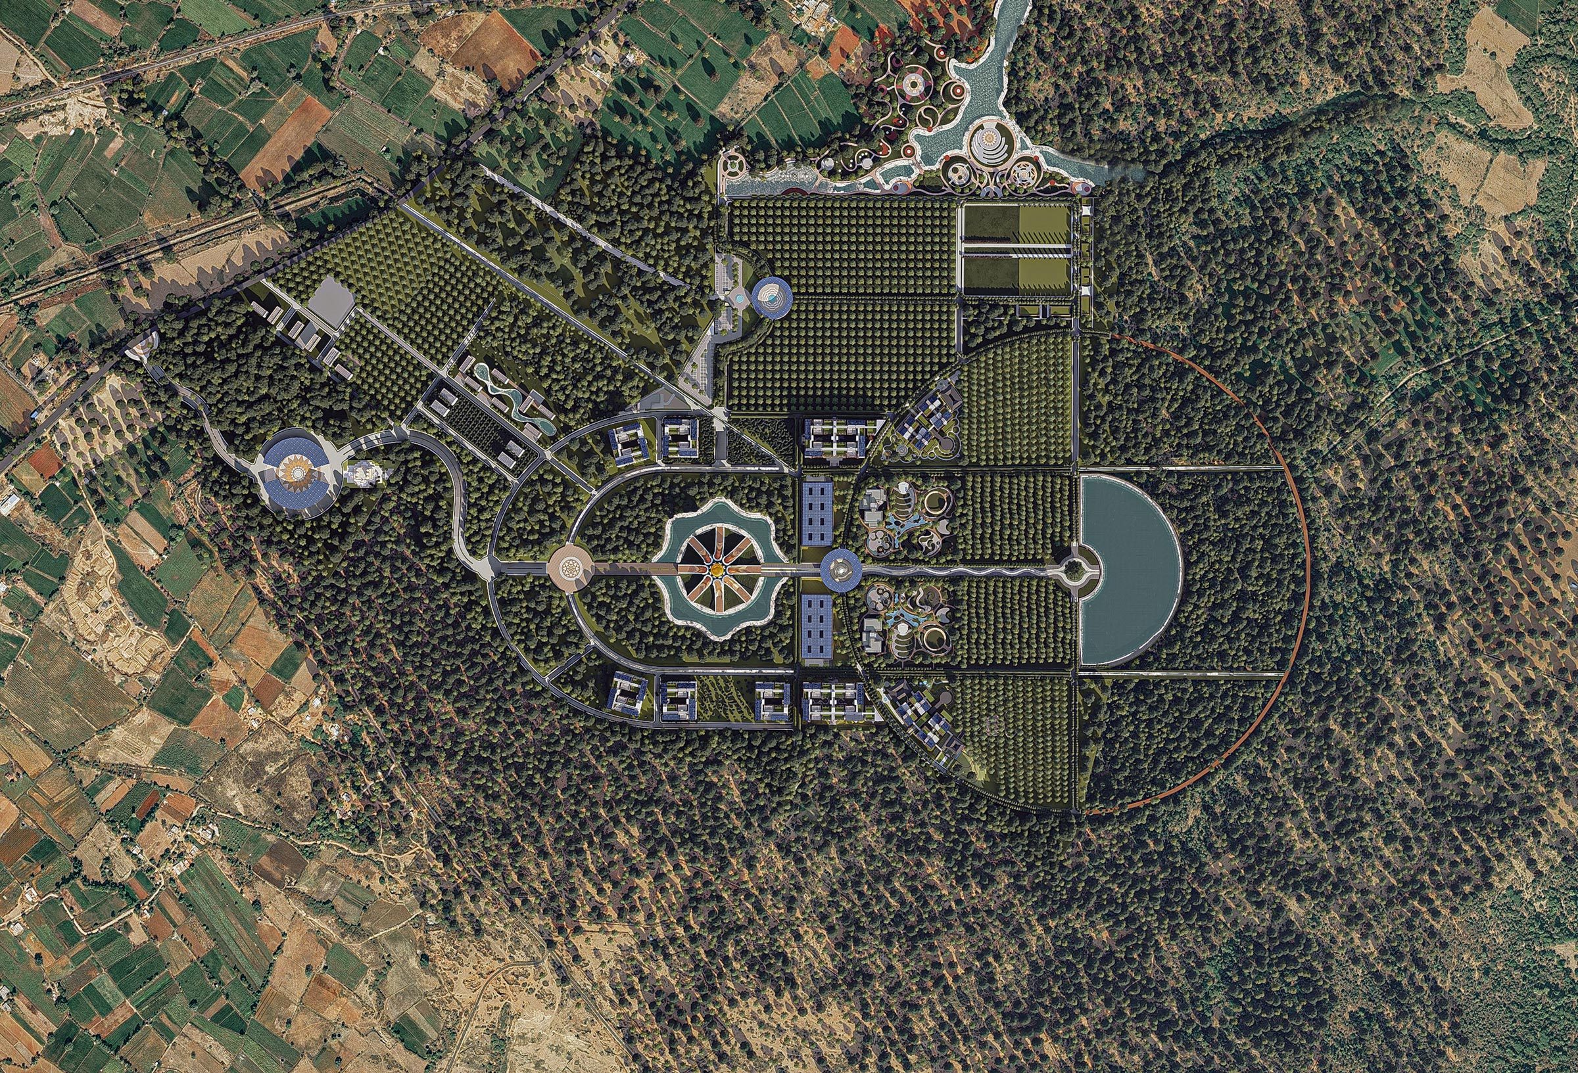
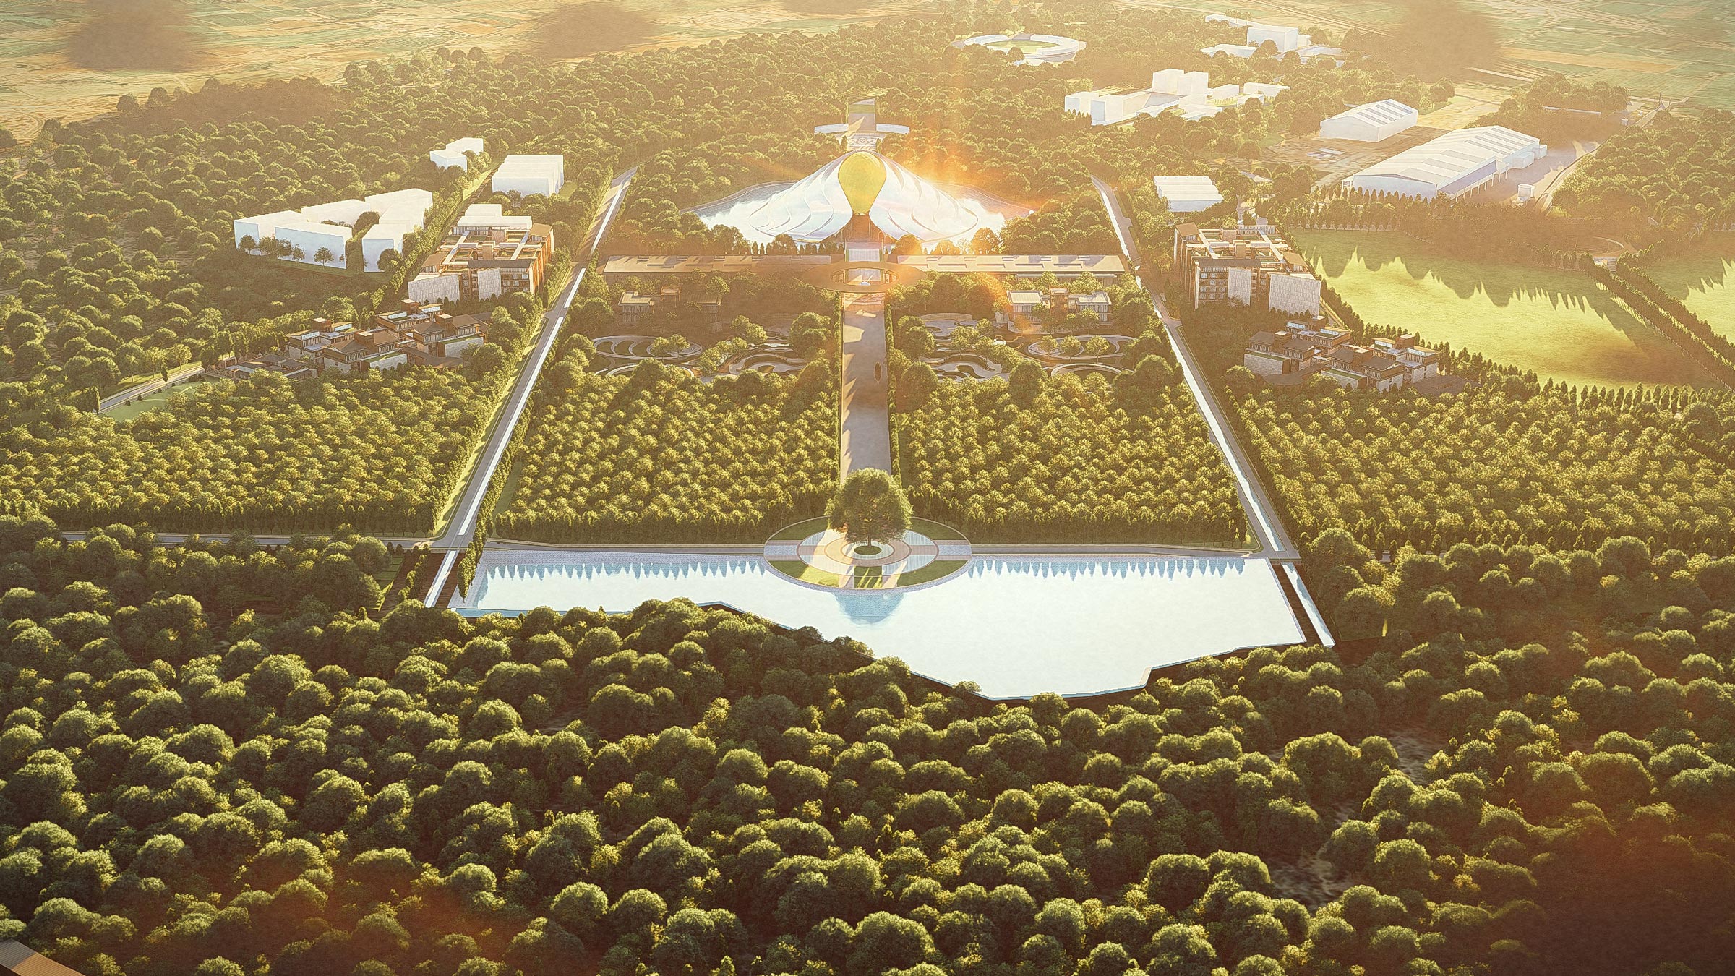
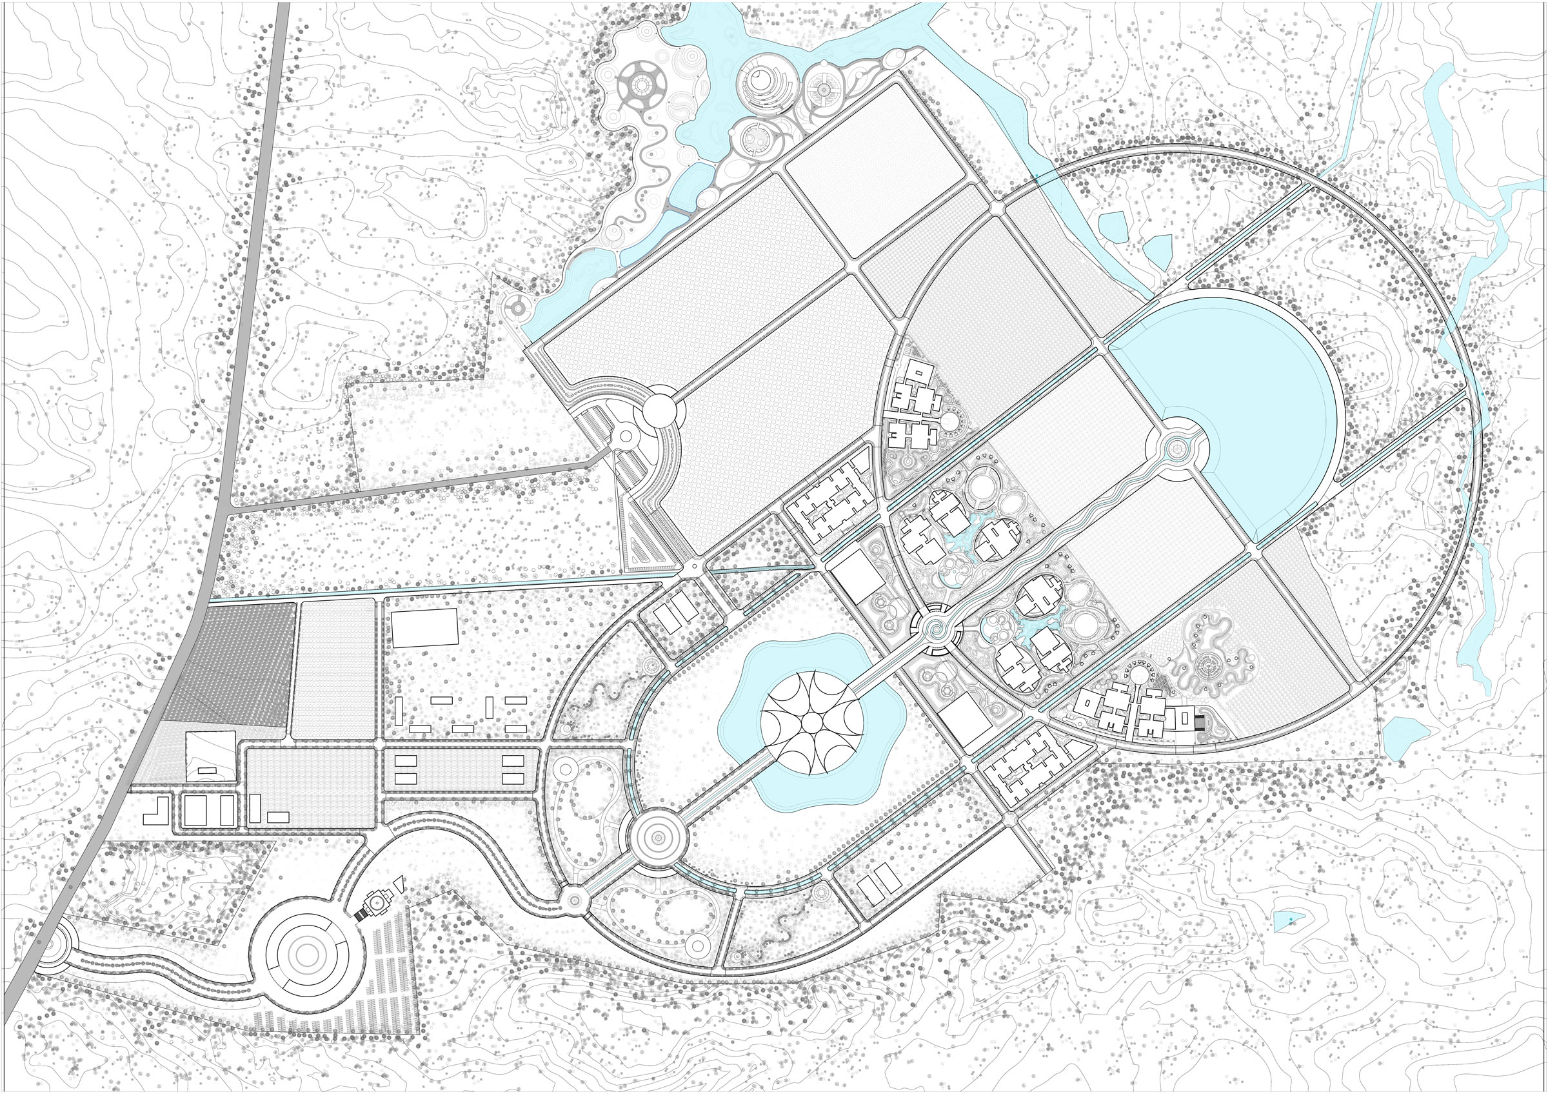
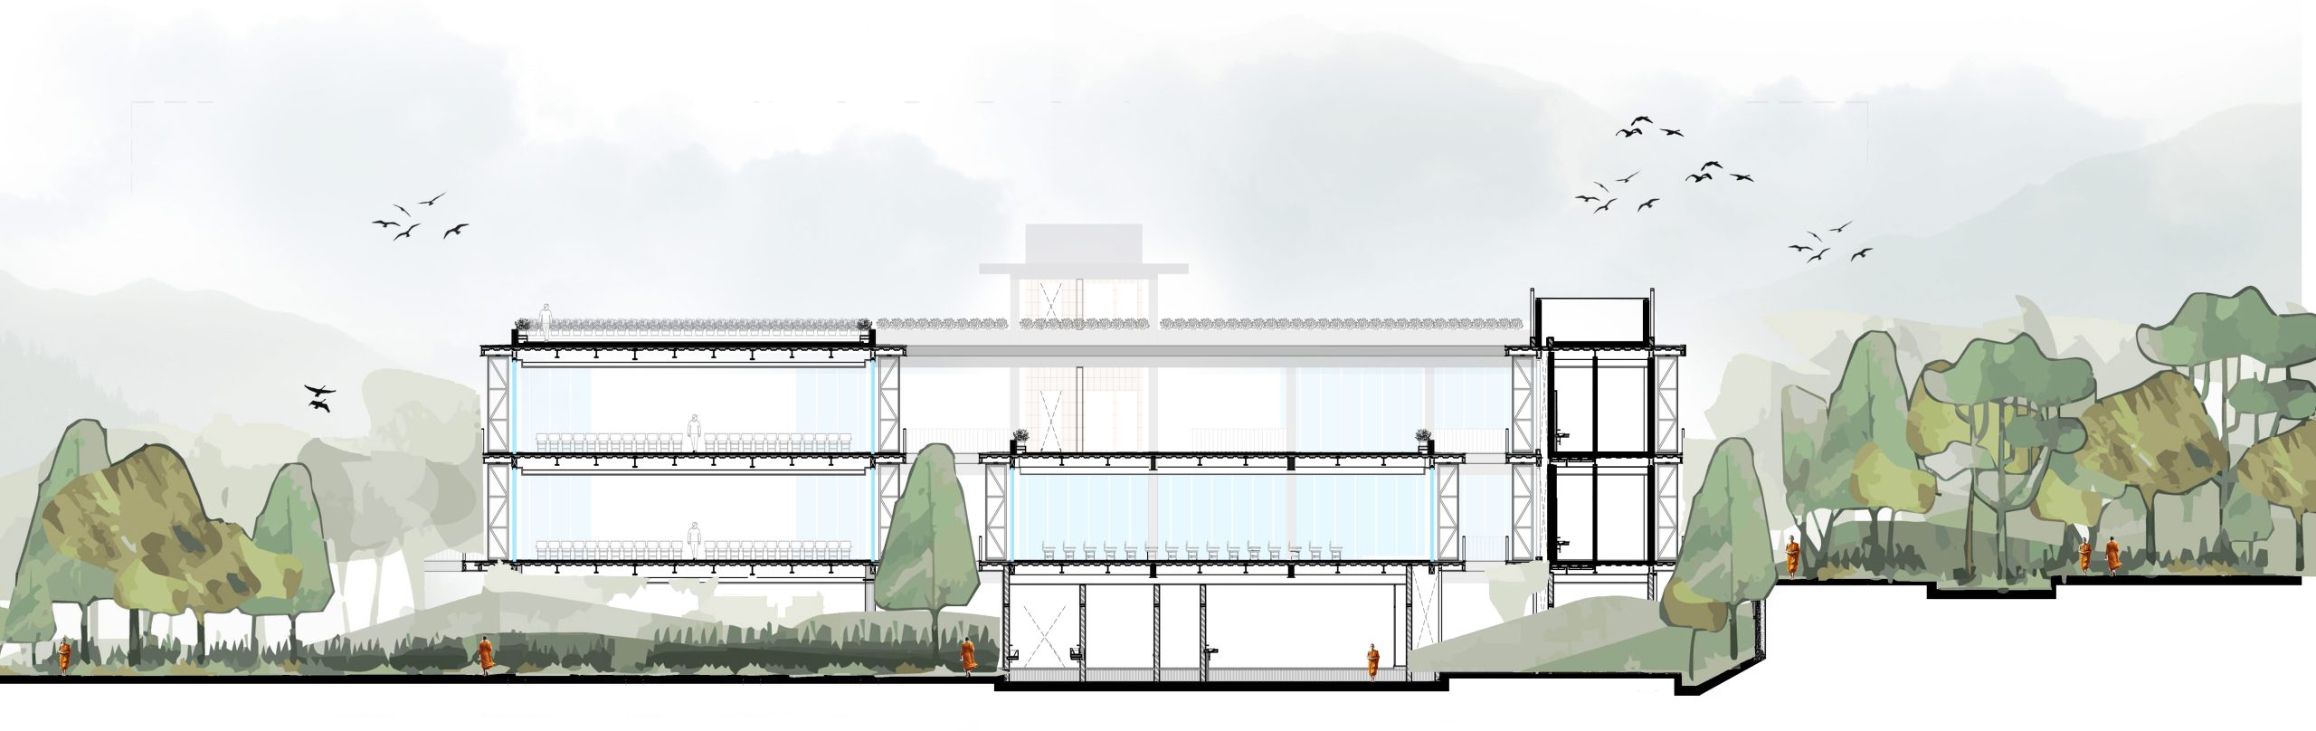
Set within the undulating terrain of the Aravalli landscape, Anadimukta Vishwam campus is envisioned as a spatial manifestation of an inner journey, one that guides individuals from the external world of activity and engagement towards a state of awareness, stillness, and transcendence. Conceived for the Swaminarayan Mandir Vasna Sanstha, the masterplan emerges from a deep engagement with both the natural landscape and spiritual symbolism, allowing ecology and geometry to collectively shape the experience of the campus. Existing ecological assets, including the Sakri River, natural water bodies, native vegetation, and the site's gentle topography, are not treated as constraints but as generative forces that guide orientation, movement, and the organization of space.
Site Area : 321 Acres
Builtup Area : 10,55,733 SF
Services : Vision & Programming,
Master Planning, Urban Design,
Architecture, Landscape Design,
Engineering, Global Benchmarking,
Infrastructure Planning, Sustainability
Share ►
Weaving Movement, Meaning, and Meditation into Space
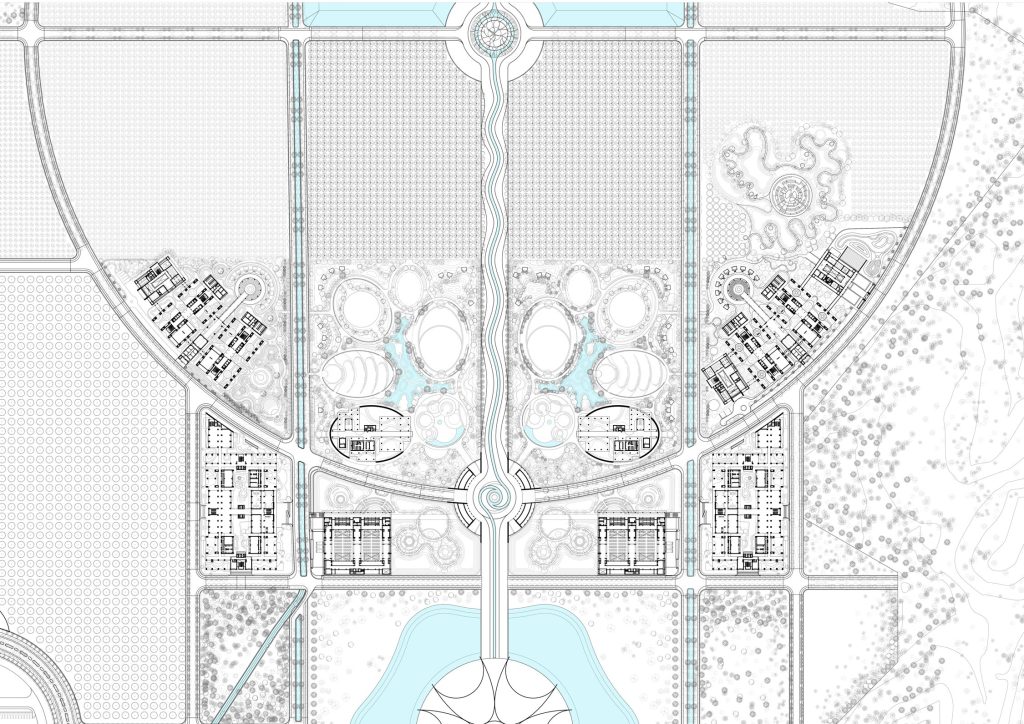
At the heart of the masterplan lies a strong symbolic order inspired by the circle: an ancient representation of infinity, continuity, and wholeness. This geometry evolves into the metaphor of a 108-bead mala, transforming movement through the campus into a meditative experience. A central axis, derived from the site’s water systems and extending towards the forest, acts as an energy spine that structures the entire campus. Along this spine, a sequence of spiritual, ecological, and communal anchors create moments of pause, reflection, and gathering.
The symbolic essence of the Tilak-Chandlo further
informs the spatial relationships throughout the
campus, balancing ideas of centre and periphery,
movement and stillness, the individual and the
collective. Together, these elements establish a
unified framework that transcends physical planning
to create an experiential landscape.
A Choreographed Journey from the Collective to the Contemplative
The campus unfolds as a series of nested realms that guide visitors through successive stages of the spiritual journey. Conceived around the belief that spirituality is a process rather than a destination, the masterplan orchestrates a gradual transition from collective engagement to inner reflection.
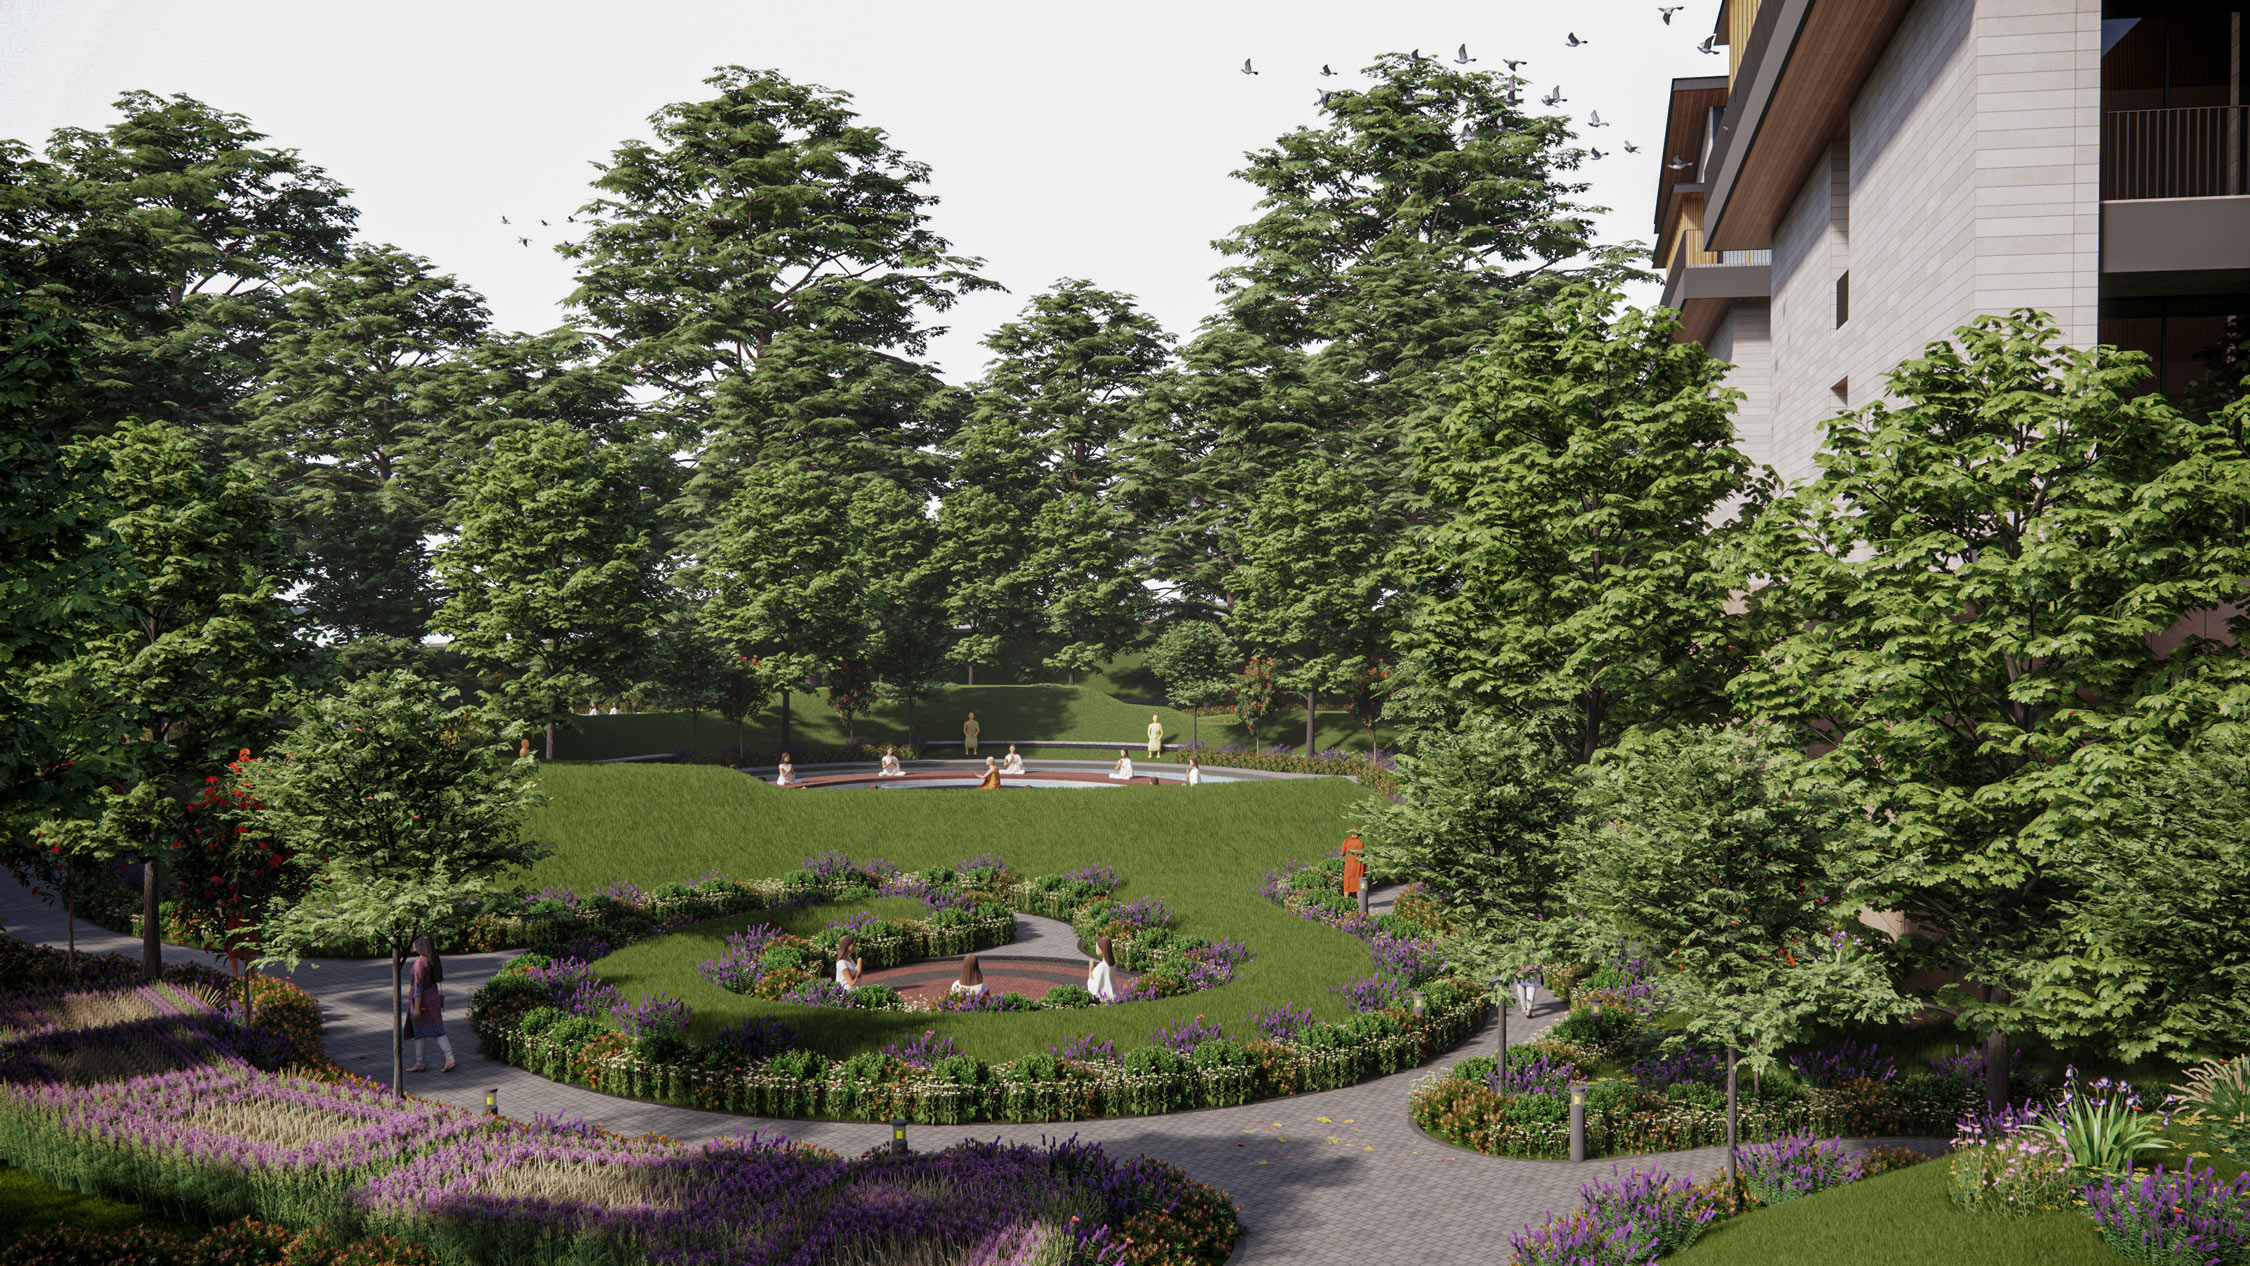
The outer campus acts as a threshold between everyday life and the spiritual domain, accommodating public programs such as administration, exhibitions, dining, and event spaces. As one moves inward, the spatial language begins to shift. Educational facilities, learning environments, residential spaces, and contemplative landscapes are interwoven to support devotees, seekers, students, and spiritual practitioners, creating environments that balance community with individual introspection. At the heart of the campus, the temple emerges as the ultimate anchor of stillness around which the entire experience is organized.
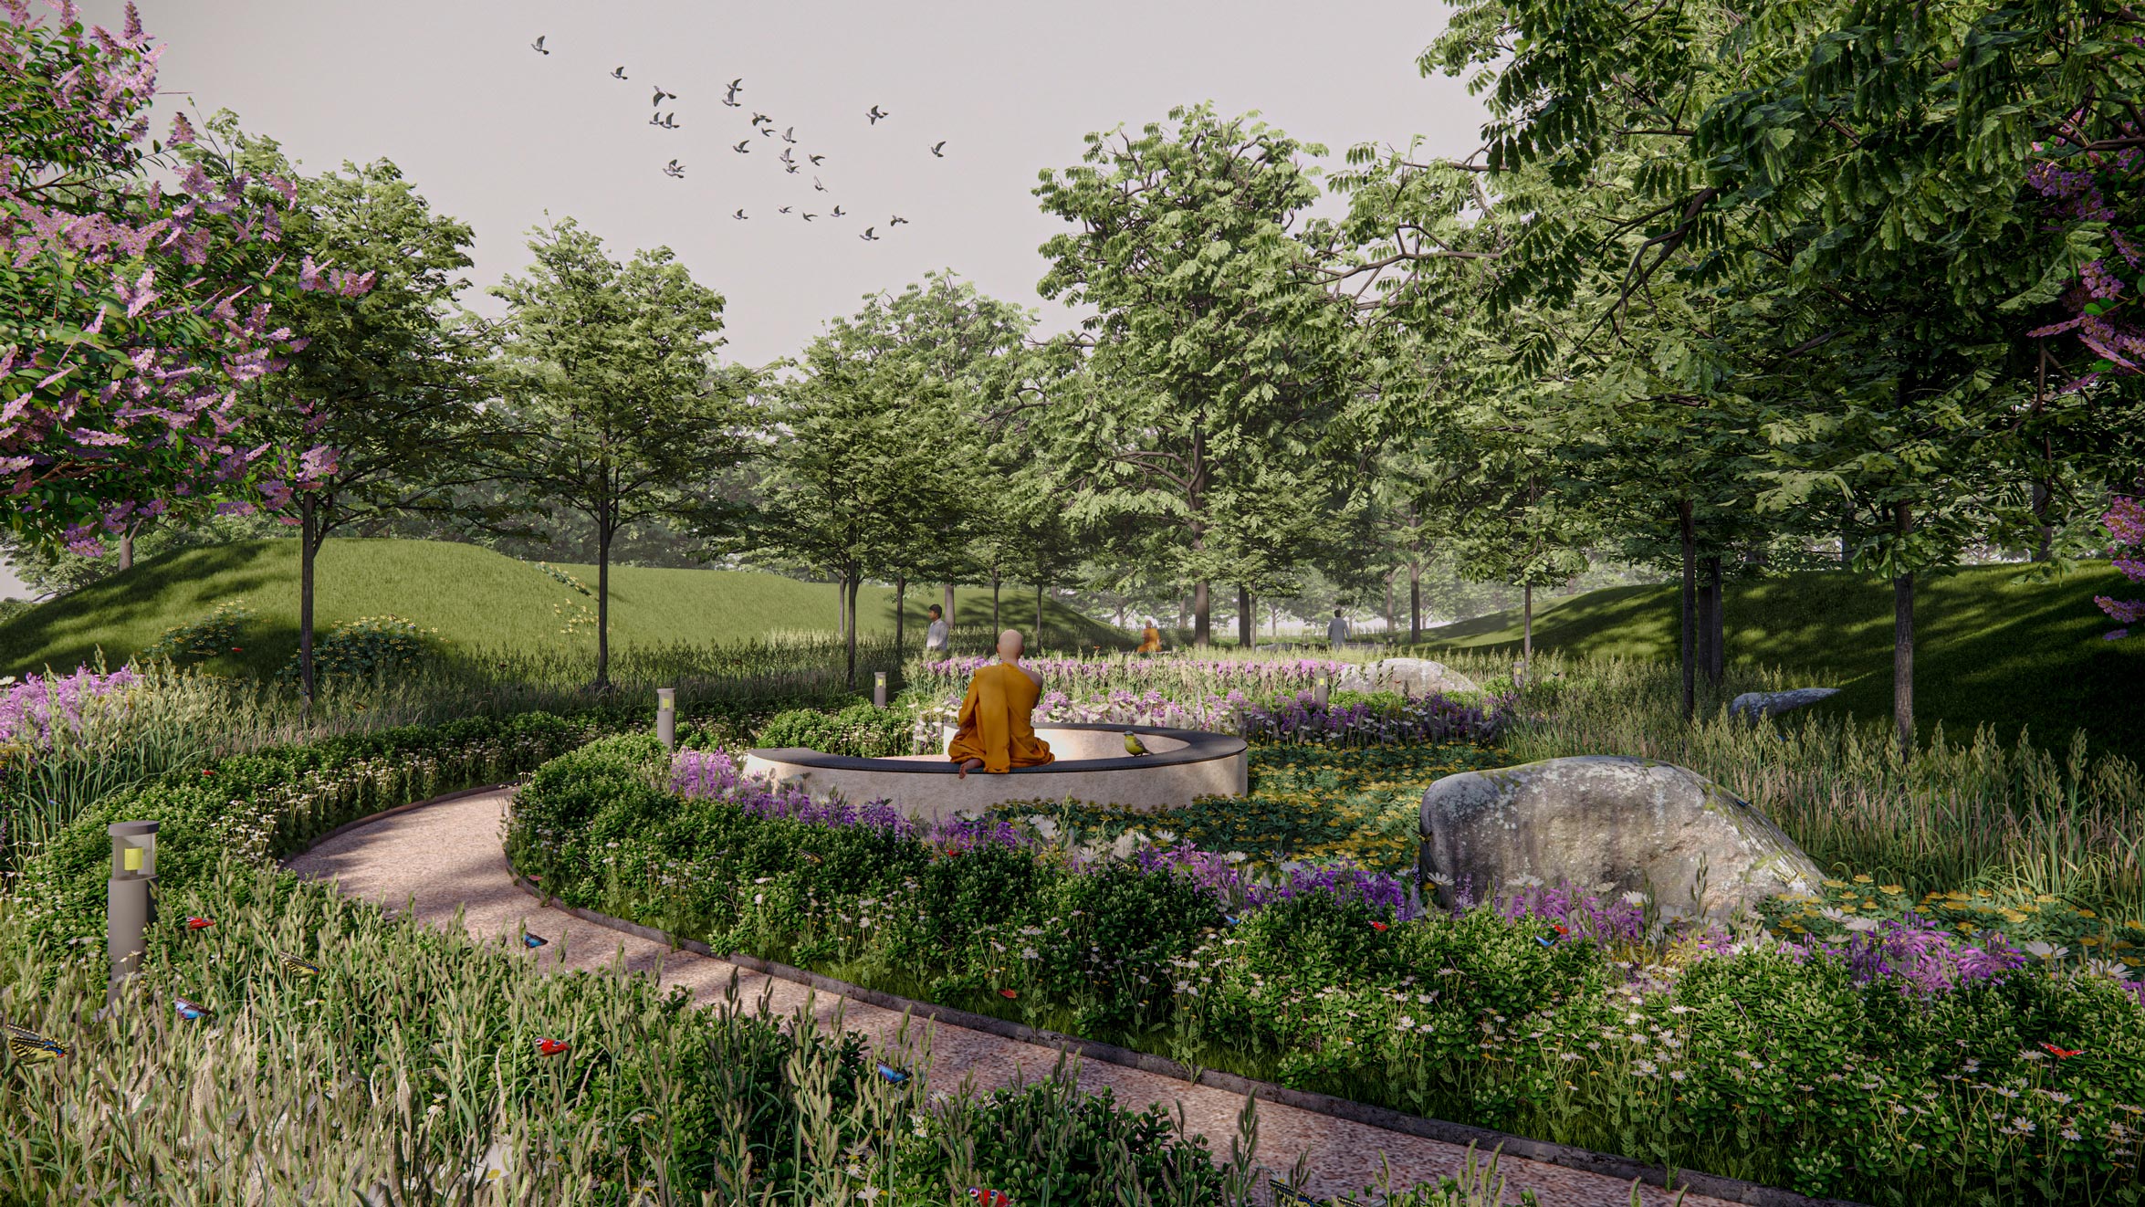
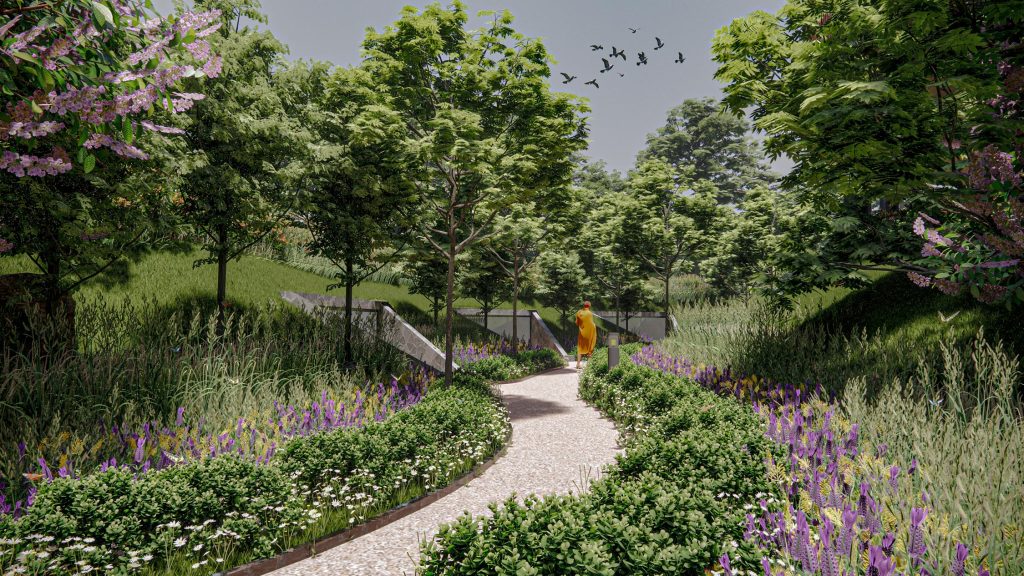
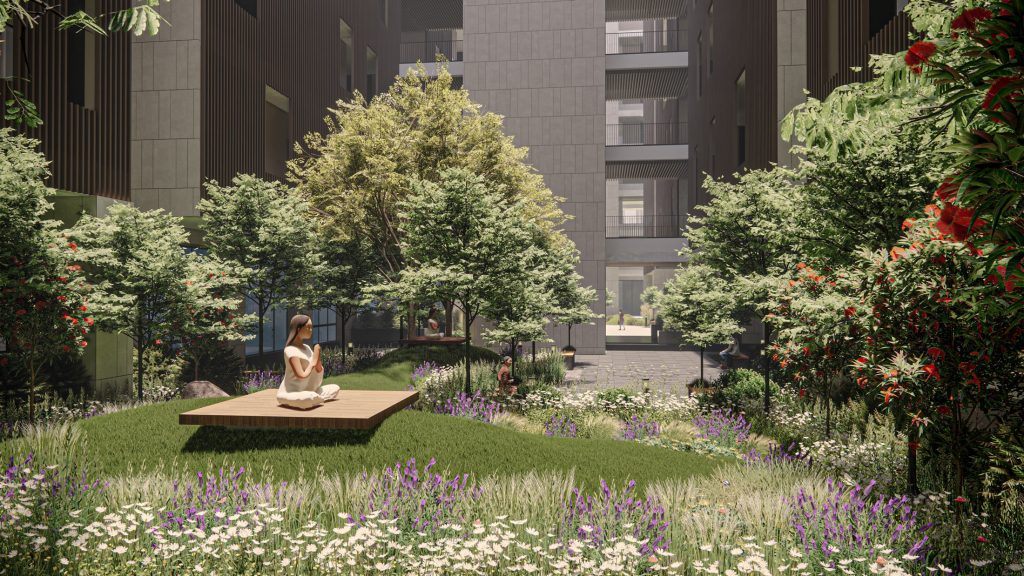
This progression is reinforced through architectural and landscape strategies including shifting scales, filtered light, shaded pathways, layered thresholds, and moments of pause that transform movement through the campus into a deeply experiential journey. The result is an environment that remains both inclusive and personal, allowing visitors to transition from activity to contemplation, and from seeking to stillness.
Nature, Community, and the Ecology of Conscious Living
Anadimukta Vishwam is envisioned as an
interconnected living ecosystem where ecological stewardship, community life, and spiritual practice coexist as one integrated whole. Sustainability is embedded within the project’s ethos, recognizing that harmony with nature is fundamental to conscious living.
Water systems operate as closed loops through rainwater harvesting, groundwater recharge, wastewater recycling, and the restoration of existing water bodies. Renewable energy systems, passive environmental strategies, and locally sourced materials further strengthen long-term resilience while reducing its environmental footprint.
Beyond environmental systems, the masterplan is
designed to support a self-sustaining community.
Residential spaces for practitioners, spiritual leaders, and visitors coexist with educational institutions, healthcare facilities, organic farming, gaushalas, and livelihood-generating activities, creating an ecosystem where social, ecological, and spiritual systems mutually reinforce one another.
The campus itself functions as a living landscape where biodiversity is preserved and enhanced, and where nature is not treated as a backdrop to architecture but as an active participant in shaping everyday experiences. In this integrated model, daily life itself becomes an extension of spiritual practice.
"A living spiritual ecosystem where architecture, nature, and the rhythms of life converge to transform the act of seeking into a journey of becoming."
