A Structural Expression that Liberates the Contemporary Workplace
Rising 100 metres above GIFT City’s evolving skyline, Suma Shilp reimagines the contemporary commercial tower through an architecture where structure, workspace, and human experience become inseparable. Located within India’s emerging financial district, the project responds to increasing urban density by balancing commercial performance with spatial flexibility, environmental integration, and a distinctive architectural identity.
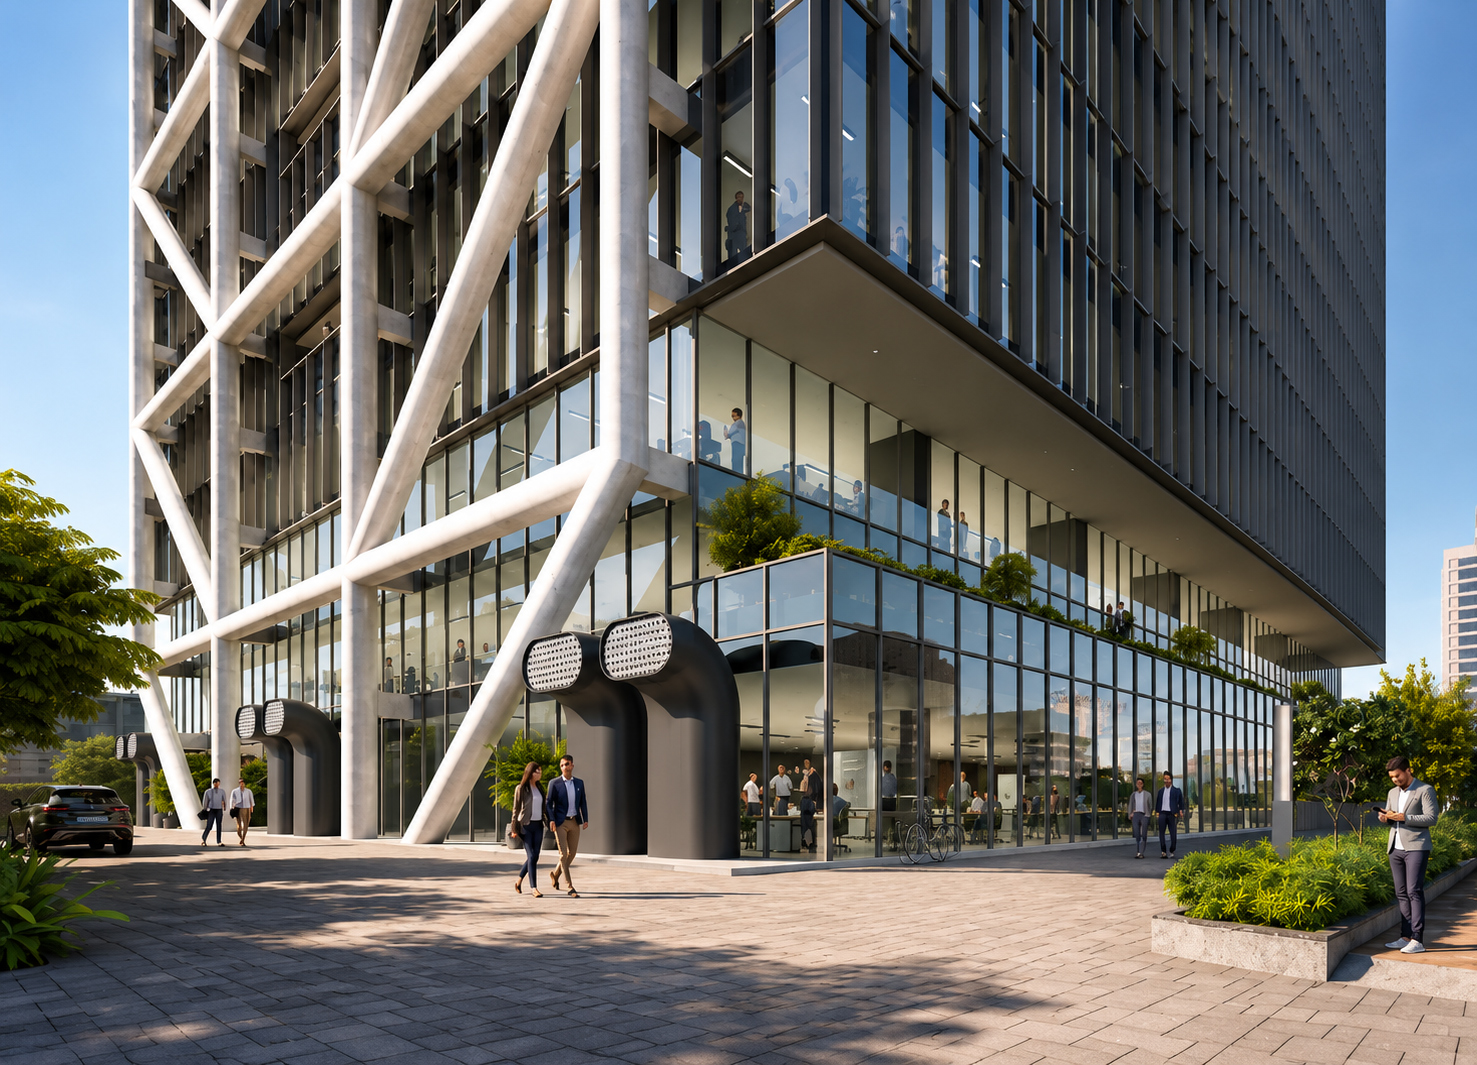
Rather than adopting the conventional glass-box typology, the tower is conceived as a structural proposition that allows the building itself to become its defining architectural expression.
Site Area : 62,946 SF Builtup Area : 11,35,567 SF Services :Architecture, Interior Design, Landscape Design, Engineering, Sustainability
Share ►
Structure as Architecture
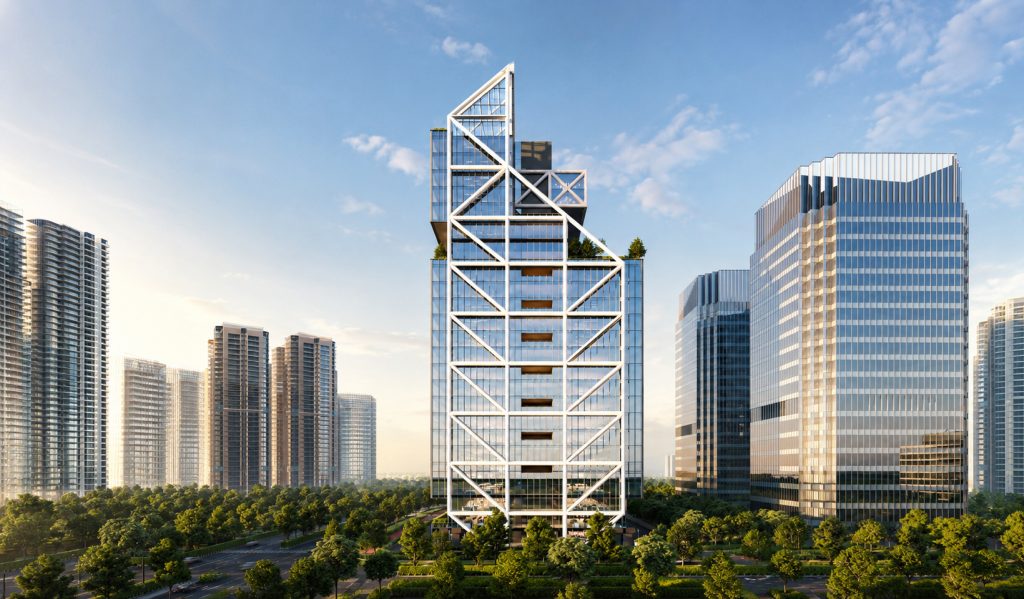
This commercial tower is a masterclass in balancing high-density performance with architectural poise. Set upon a compact rectangular footprint, the design utilizes a centralized core to anchor its vertical circulation and services, liberating the building’s entire perimeter for expansive, column-free workspaces. An 11-metre structural grid creates expansive, column-free floor plates, capable of accommodating diverse organizational requirements while maximizing daylight and panoramic views across the city.
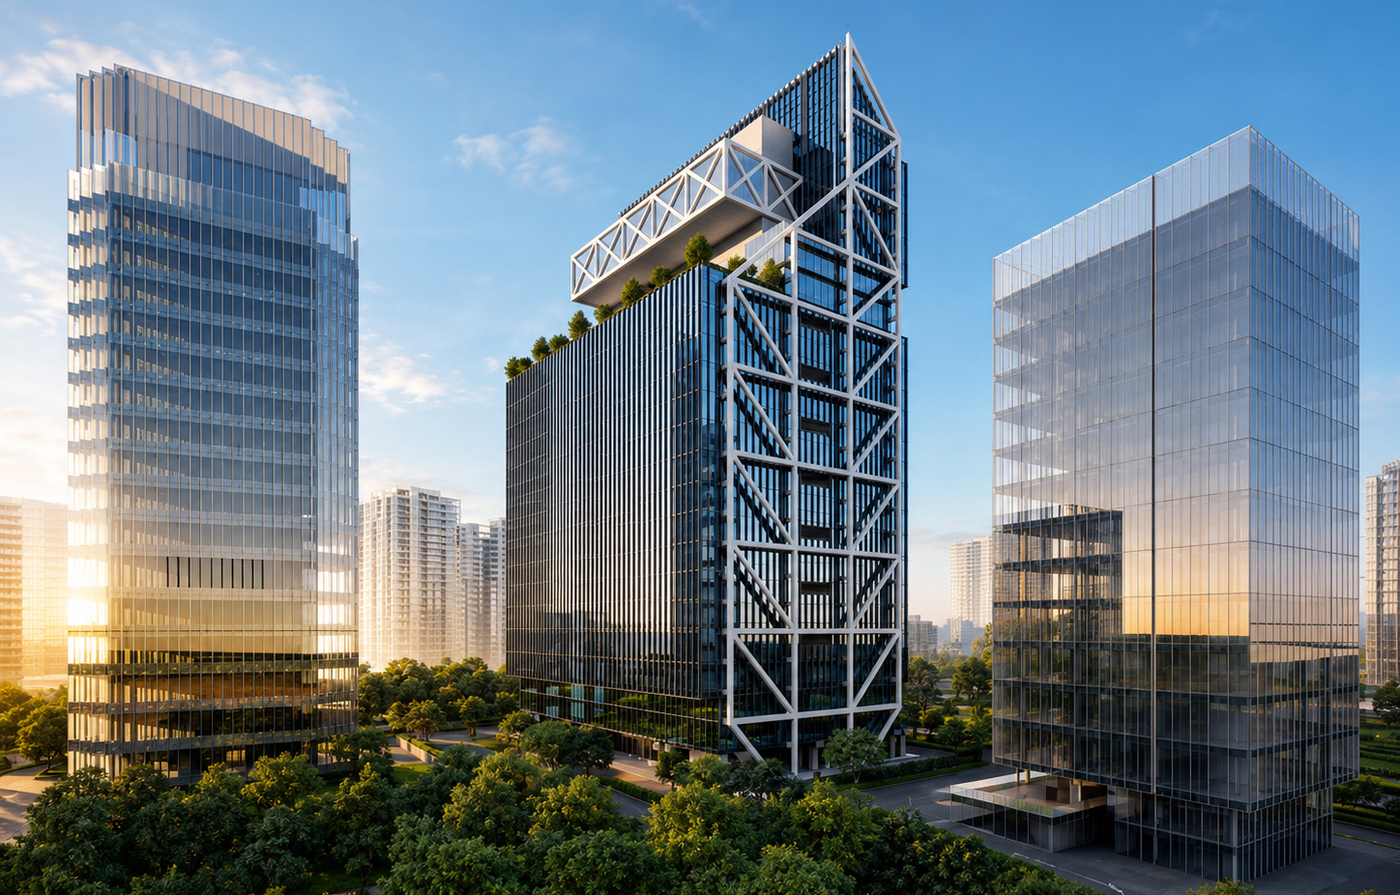
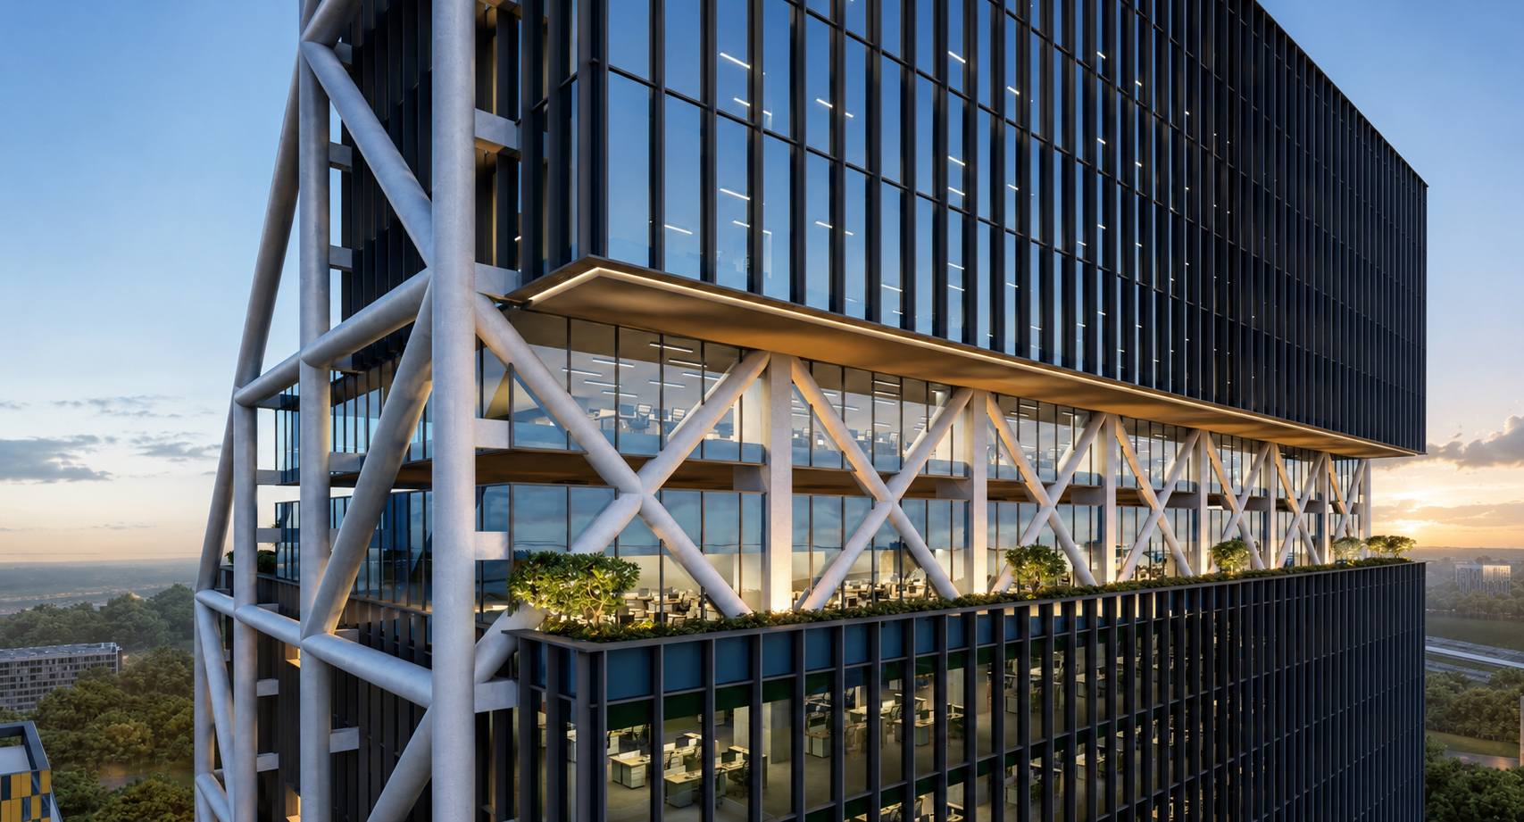
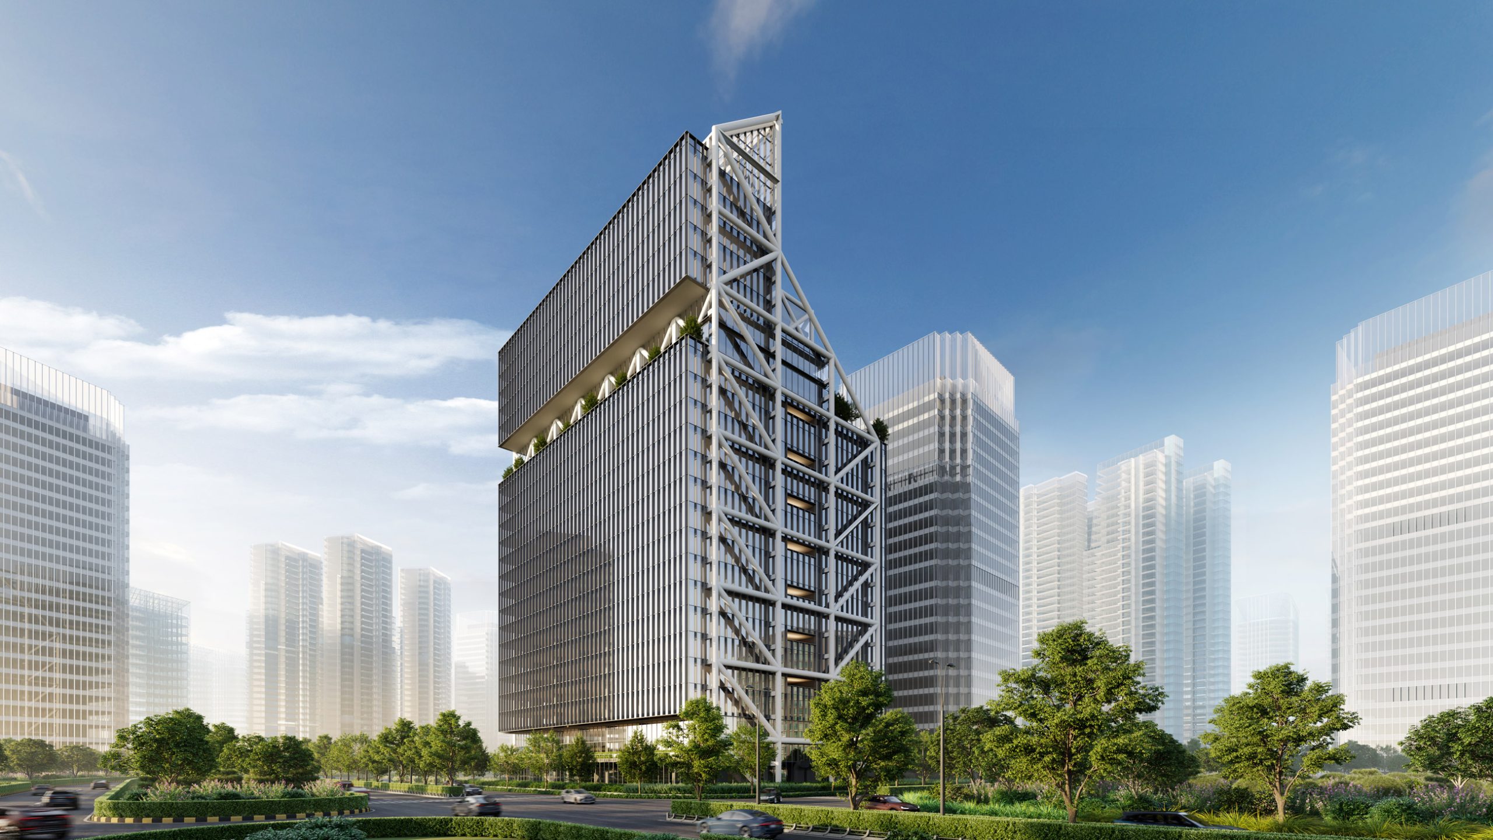
The tower’s defining feature is an exposed steel exoskeleton that enables a dramatic cantilevered volume to float above the base. More than a visual statement, this structural system of intricate bracing transfers loads outward and downward, allowing the interior to remain open and highly flexible. Here, the building’s architectural identity emerges directly from its structural logic, where the means of support are deliberately expressed rather than concealed.
Humanizing Density through Green
Spaces and Spatial Generosity
The building’s rectilinear precision is artfully disrupted by a series of verdant sky terraces. These landscaped “green lungs” are carved into the massing at multiple levels, providing essential breakout zones and recreational retreats for the modern professional. More than just aesthetic accents, these terraces soften the tower’s silhouette and introduce a human-centric rhythm to the glass and steel, fostering a workplace environment that prioritizes well-being and visual relief within the dense urban fabric.
Suma Shilp demonstrates how commercial architecture can move beyond efficiency alone to become an active contributor to urban identity and occupant wellbeing. By merging structural honesty with integrated green spaces, the project prioritizes spatial generosity over excess, and serves as a high-performance ecosystem, proving that visionary architecture and commercial viability can thrive in tandem within a dense global business district.
"An architecture where structural honesty
and spatial generosity converge to create a
human-centered workplace for a densifying
financial district."
 Dubai, UAE