Situated within GIFT City's emerging financial district, the Fintech Hub reimagines the contemporary corporate tower through the lens of vertical urbanism, transforming a singular office block into an environment where architecture,
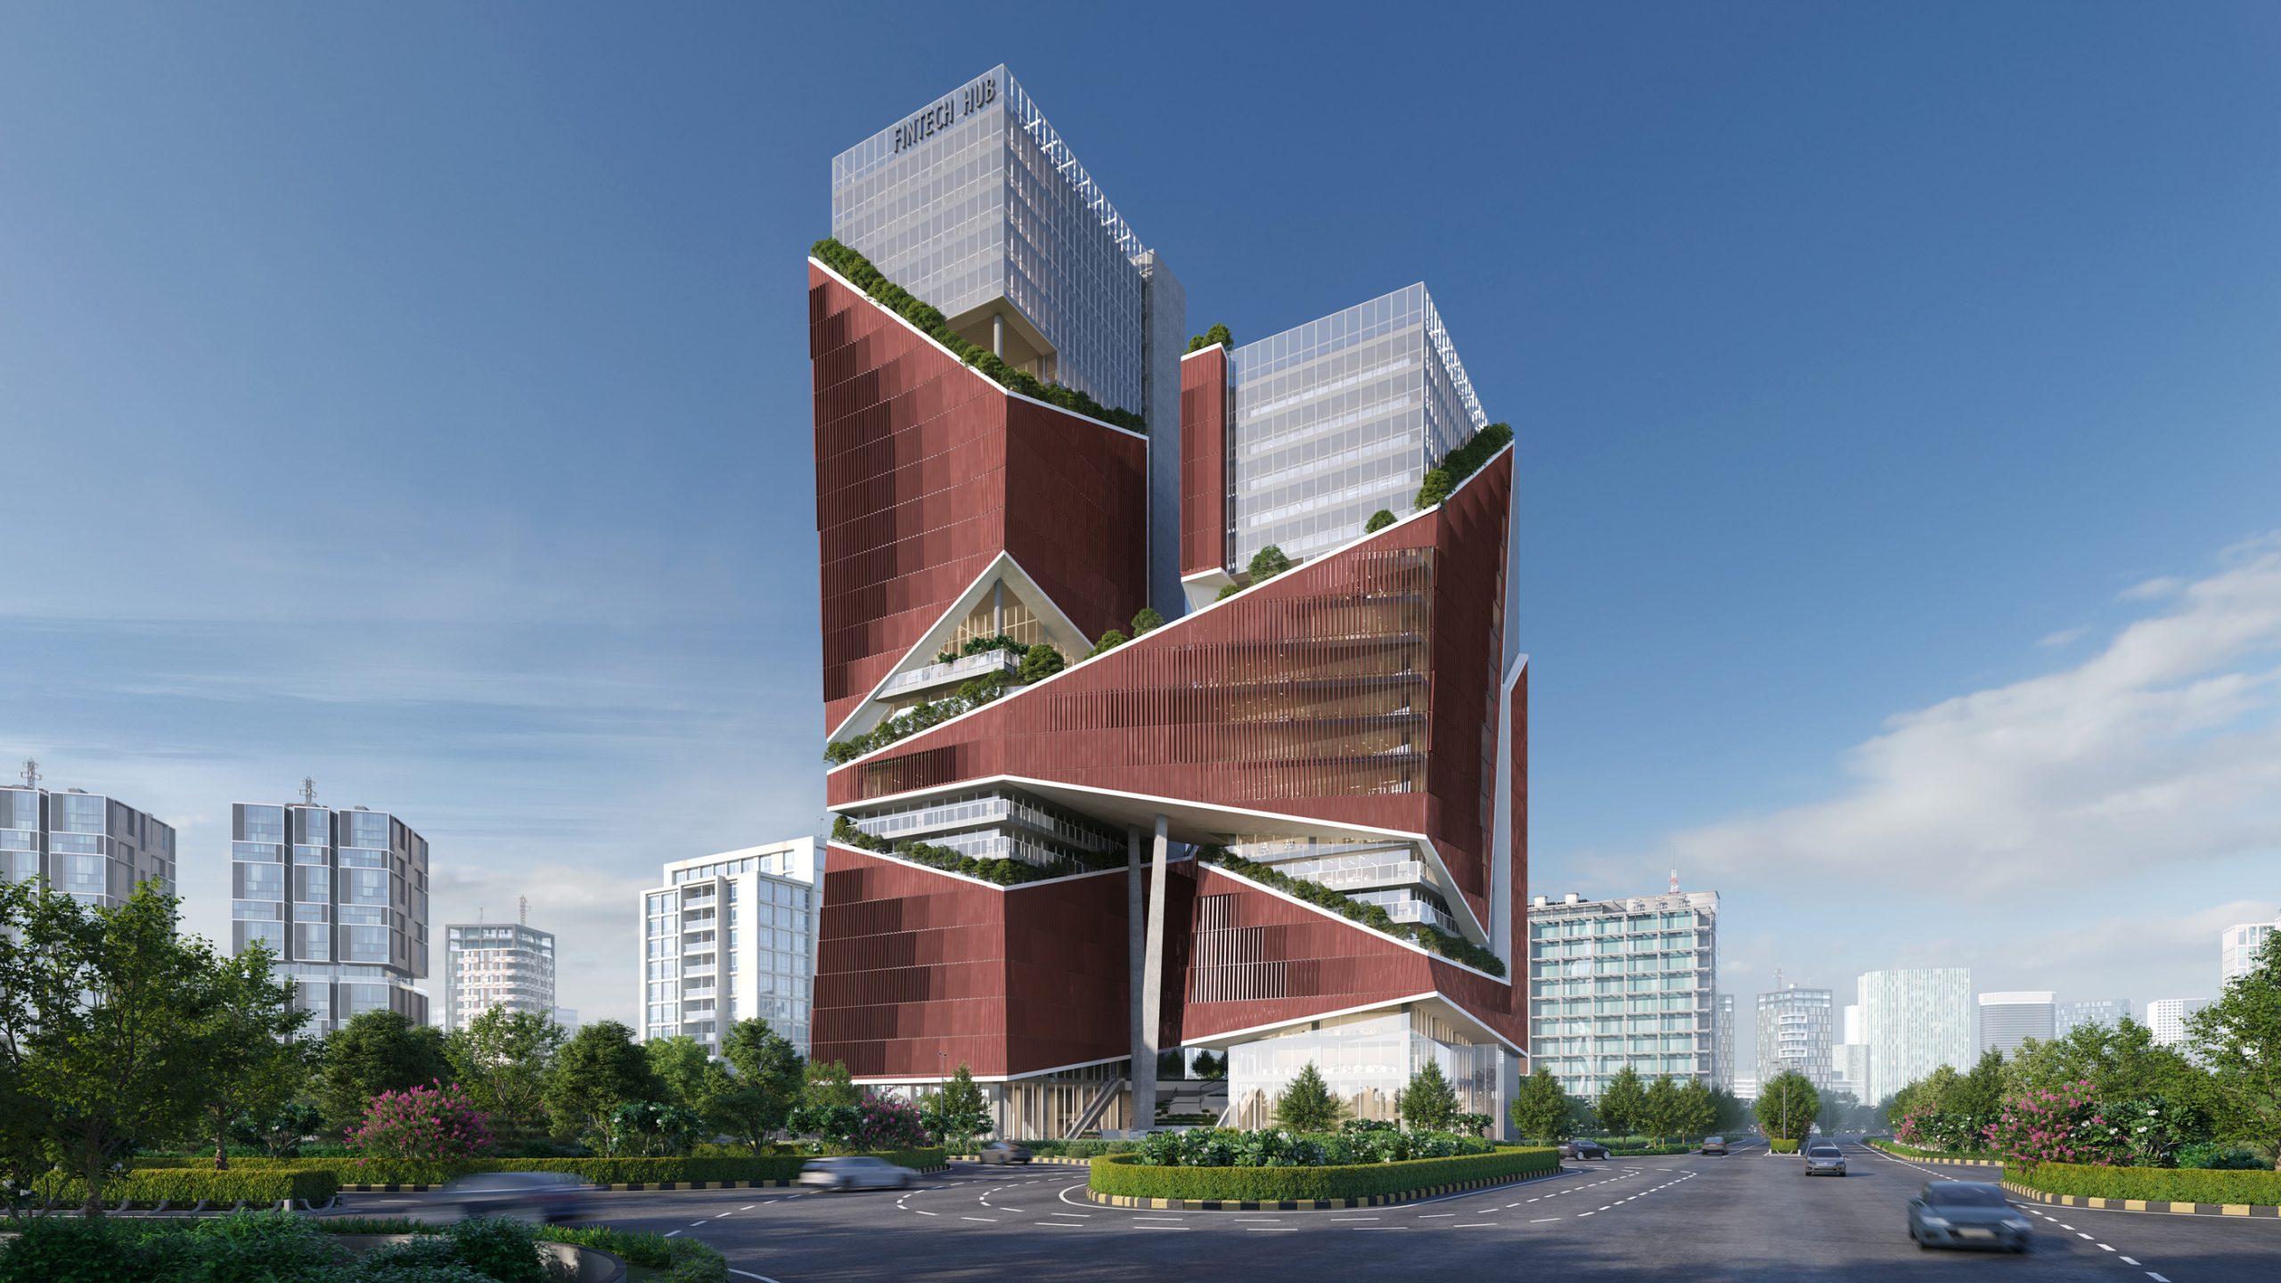
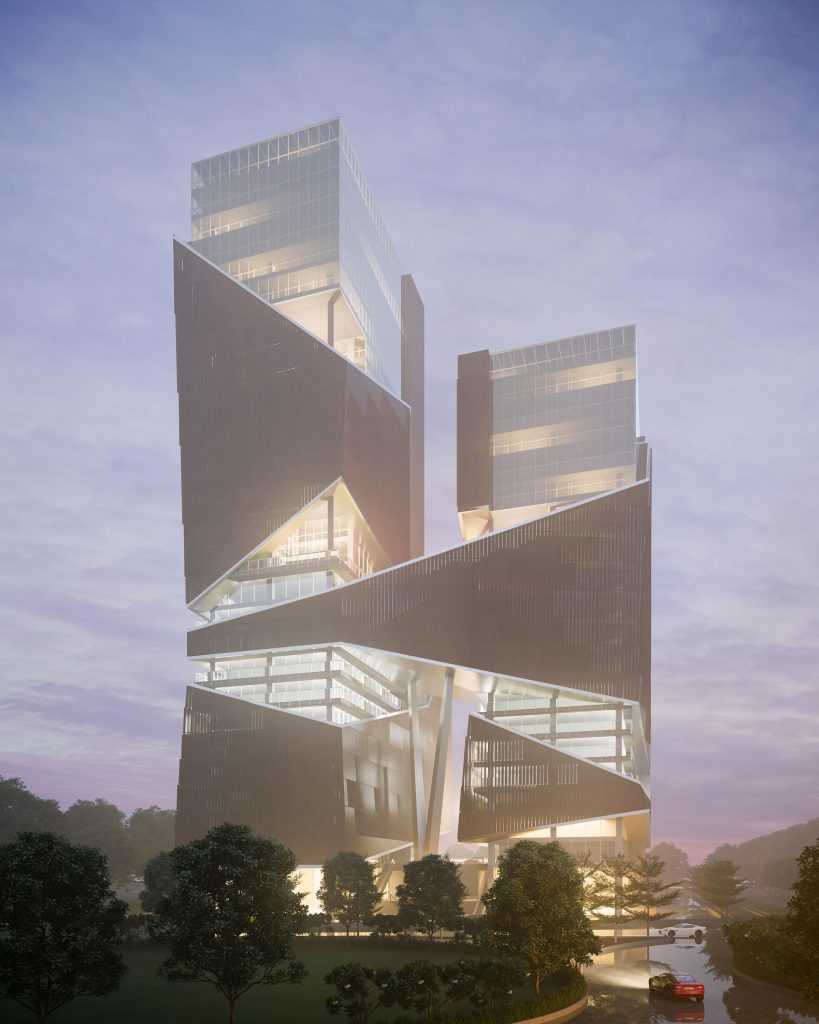
landscape, climate, and human interaction are woven together. Rather than a singular, monolithic volume, the tower is conceived as a composition of interlocking geometries that are strategically carved, shifted, and opened to create
a dynamic three-dimensional workplace ecosystem.
Site Area : 53,843 SF Builtup Area : 8,66,180 SF Services :Architecture, Interior Design, Landscape Design, Engineering,
Sustainability Status:International Bid Entry
Share ►
Its mass is broken into a series of angular volumes that generate dramatic cantilevers, recessed terraces, and open-air voids, transforming a traditional office block into a dynamic, breathable sculpture that carves a distinctive identity into the city’s neutral skyline. Here, architecture is conceived as a continuously evolving spatial landscape that accommodates movement, interaction, and occupation at multiple scales.
Carving Solids and Voids to Create Communities
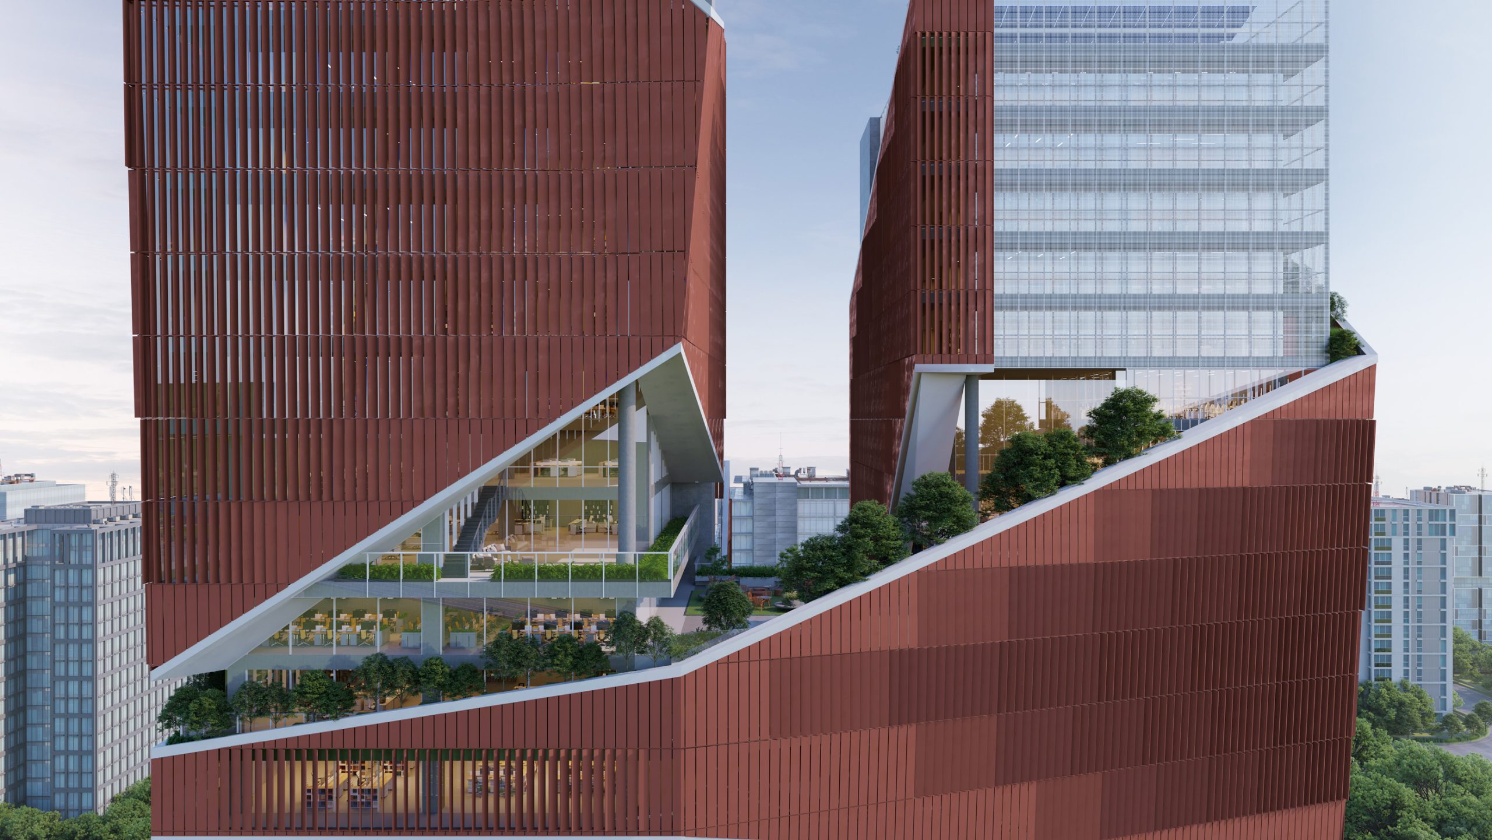
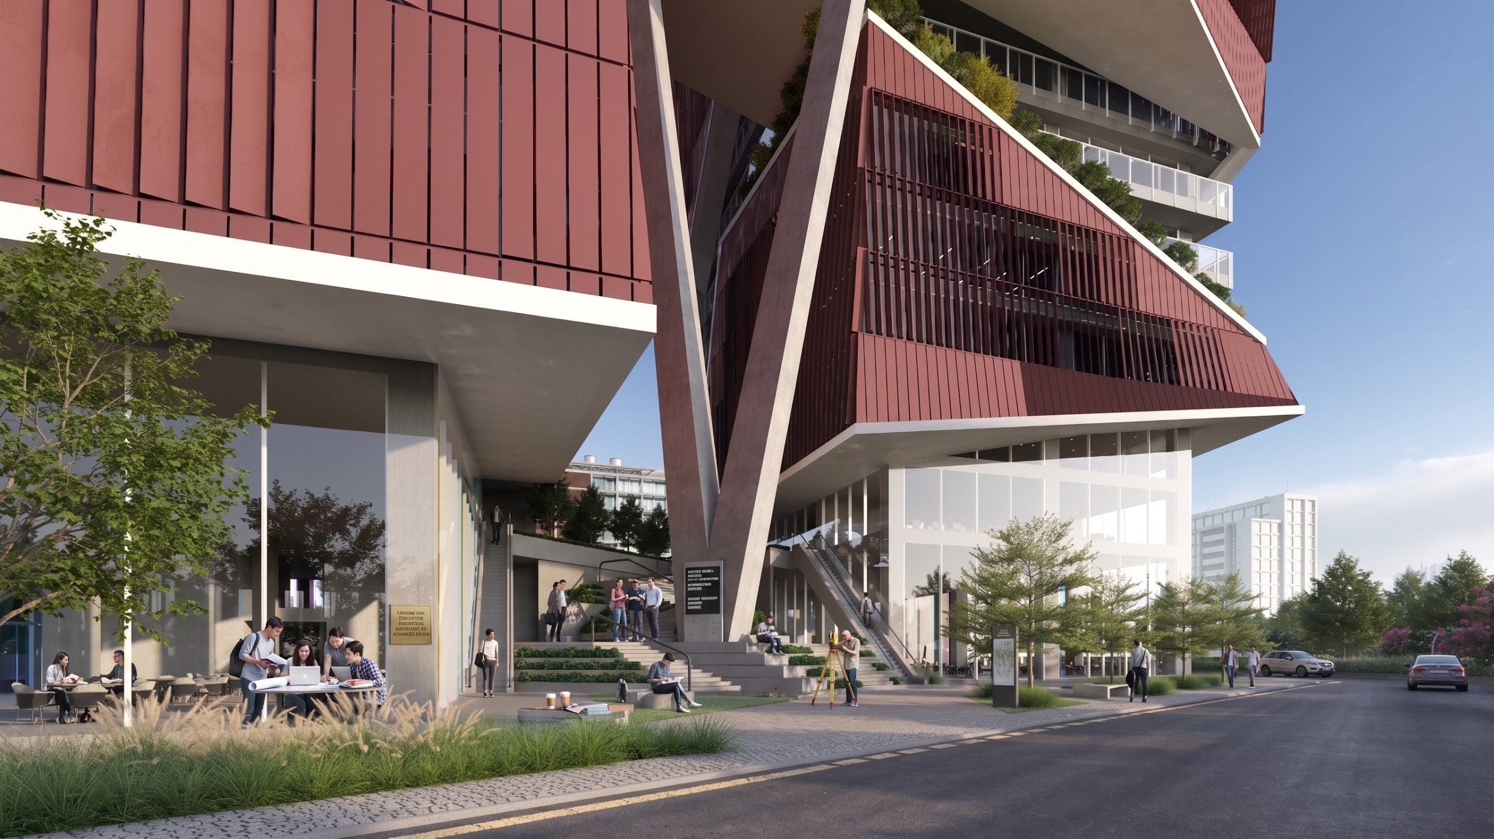
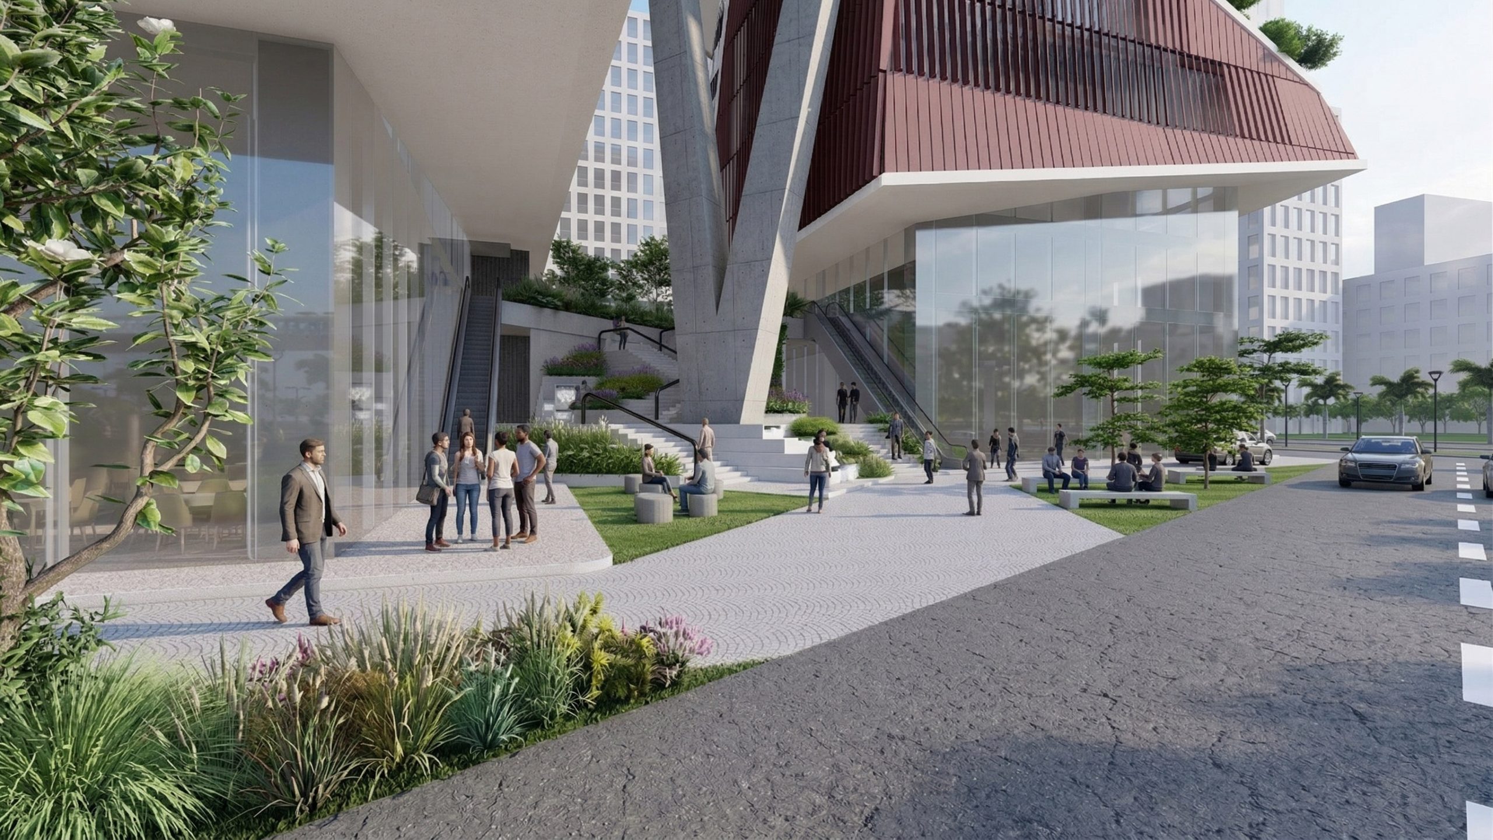
The architecture is generated through a process of subtraction rather than addition. Angular carve-outs, recessed volumes, and dramatic cantilevers break down the overall mass into a hierarchy of interconnected spaces that mediate between built form and open air. These voids are not residual spaces but active environments that accommodate terraces, stepped plazas, and shared communal spaces throughout the tower. By fragmenting the mass rather than stacking repetitive floor plates, the building creates opportunities for interaction, visual connectivity, and moments of pause within a dense corporate setting.
This interplay between solidity and openness transforms the tower into a three-dimensional landscape where architecture is experienced as a sequence of inhabitable spaces suspended above the city.
Climate as a Generator of Architectural Form
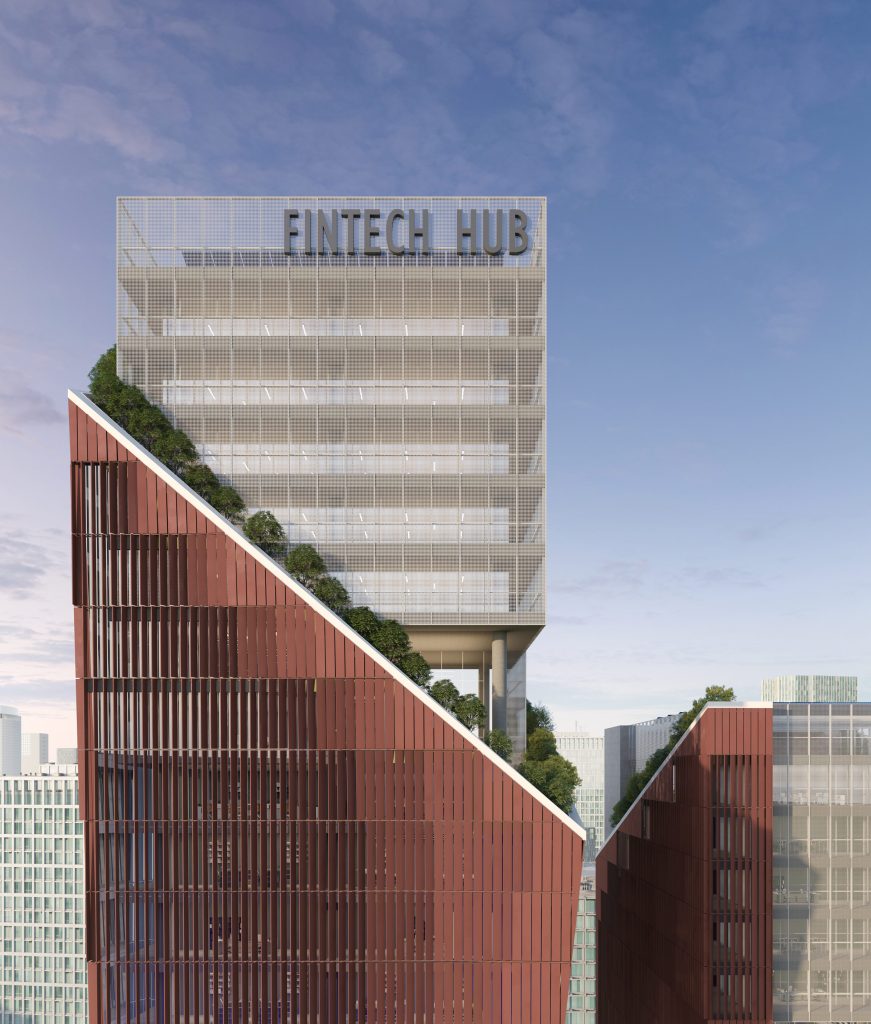
Environmental responsiveness is embedded within the architecture itself rather than applied as a secondary layer. A floating terracotta-toned perforated screen wraps the building’s mass, acting as a climatic skin that moderates solar exposure while allowing light, air, and views to permeate the spaces within. Dynamically angled to optimize shading throughout the day, the screen creates a constantly changing interplay of light, shadow, transparency, and depth that softens the tower’s otherwise geometric composition, while improving thermal comfort. The ground floor opens into a soaring glass atrium that invites the public inward. Supported by slender structural columns, the mid-level plazas and shaded stepwell inspired gardens bridge the gap between high-density corporate needs and human-centric, vernacular-responsive design.
Embedding Landscapes within
the Vertical Section
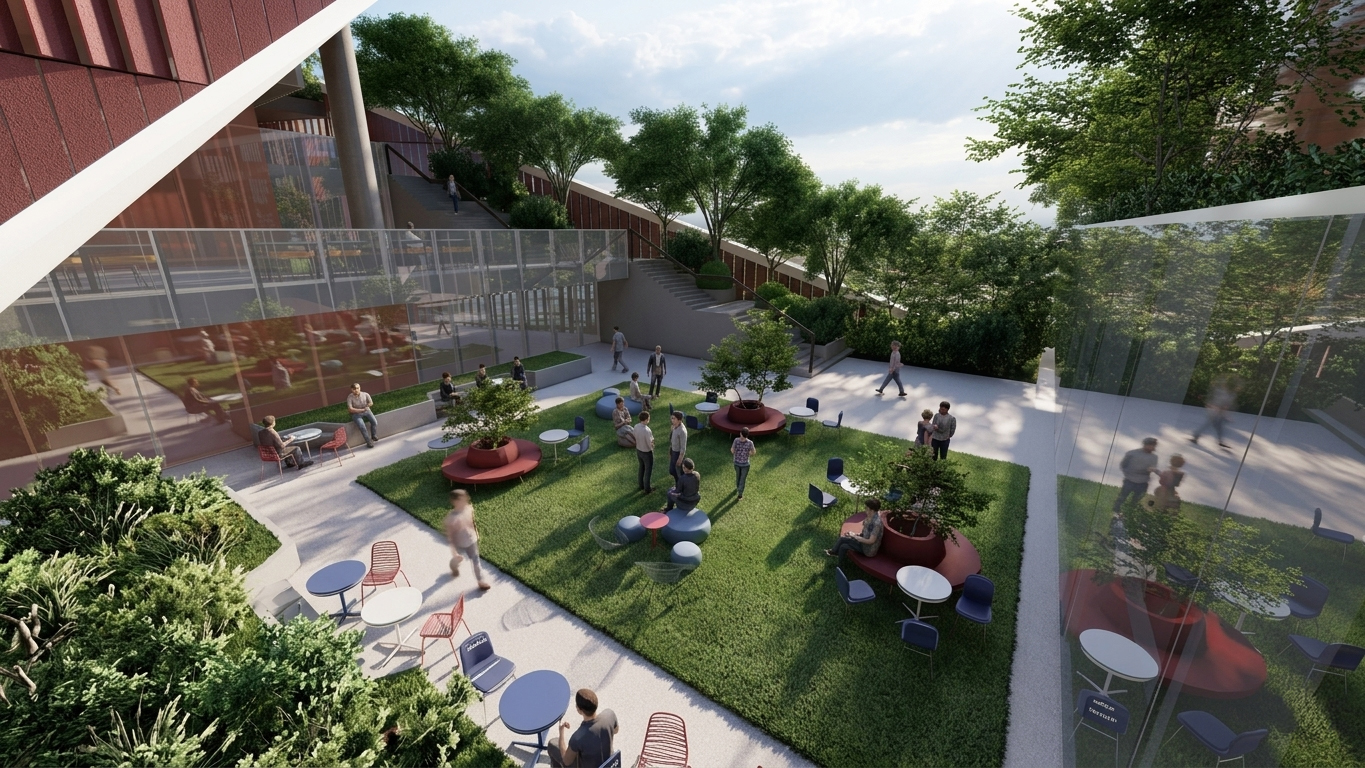
The project’s defining gesture lies in the insertion of landscape into the building itself. Mature trees, tiered gardens, and planted terraces are embedded within the carved voids, creating inhabitable outdoor rooms suspended above the city. More than aesthetic interventions, these landscapes become active extensions of the workplace itself. Set against the rigid copper-toned façade, the greenery introduces softness, depth, and a strong visual contrast while providing passive cooling, shaded outdoor environments, and moments of respite throughout the working day. Protected by the building’s climatic skin, these elevated gardens foster interaction, wellbeing, and informal social exchange, transforming the experience of work from one of enclosure to one of connection.
Together, architecture, landscape, and climate operate as an integrated system, creating a workplace environment that is simultaneously high-performing, environmentally responsive, and profoundly human.
"A deconstructed architecture of solids, voids, and landscapes that transforms a corporate tower into a breathable environment for climate, collaboration, and community."
 Abu Dhabi, United Arab Emirates