Positioned at the prominent Iskon Junction along the
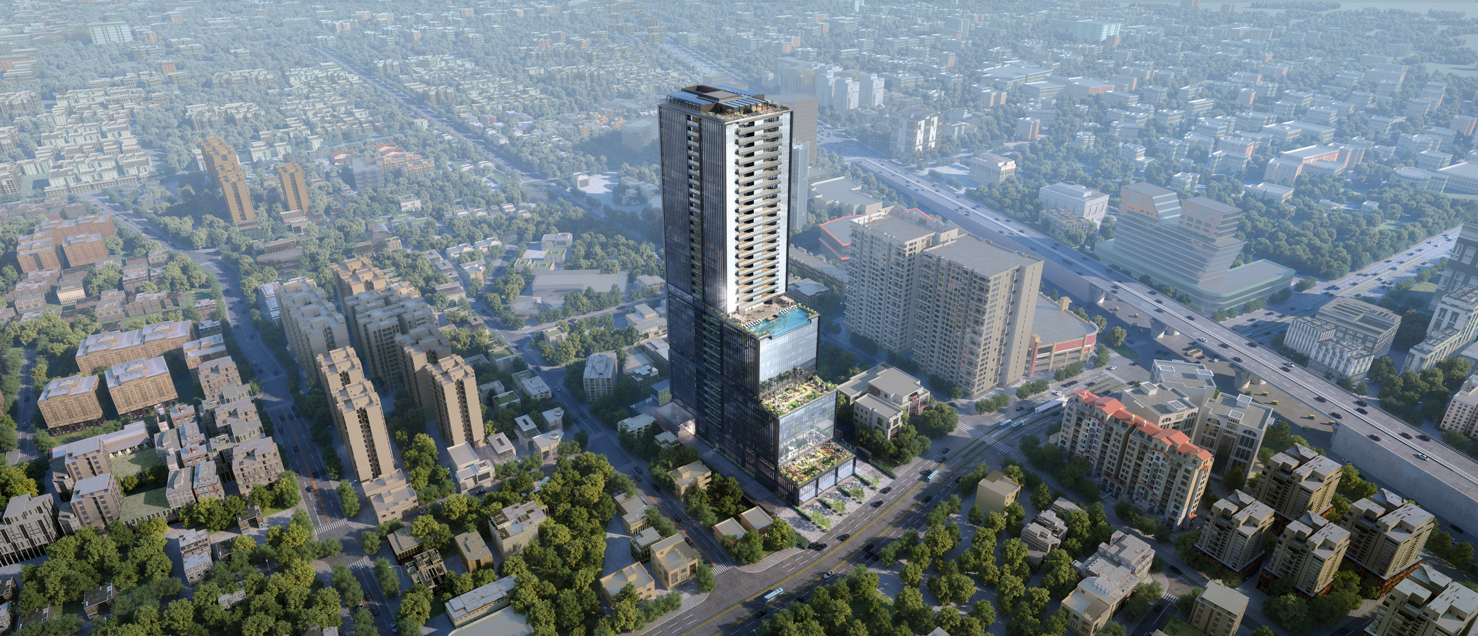
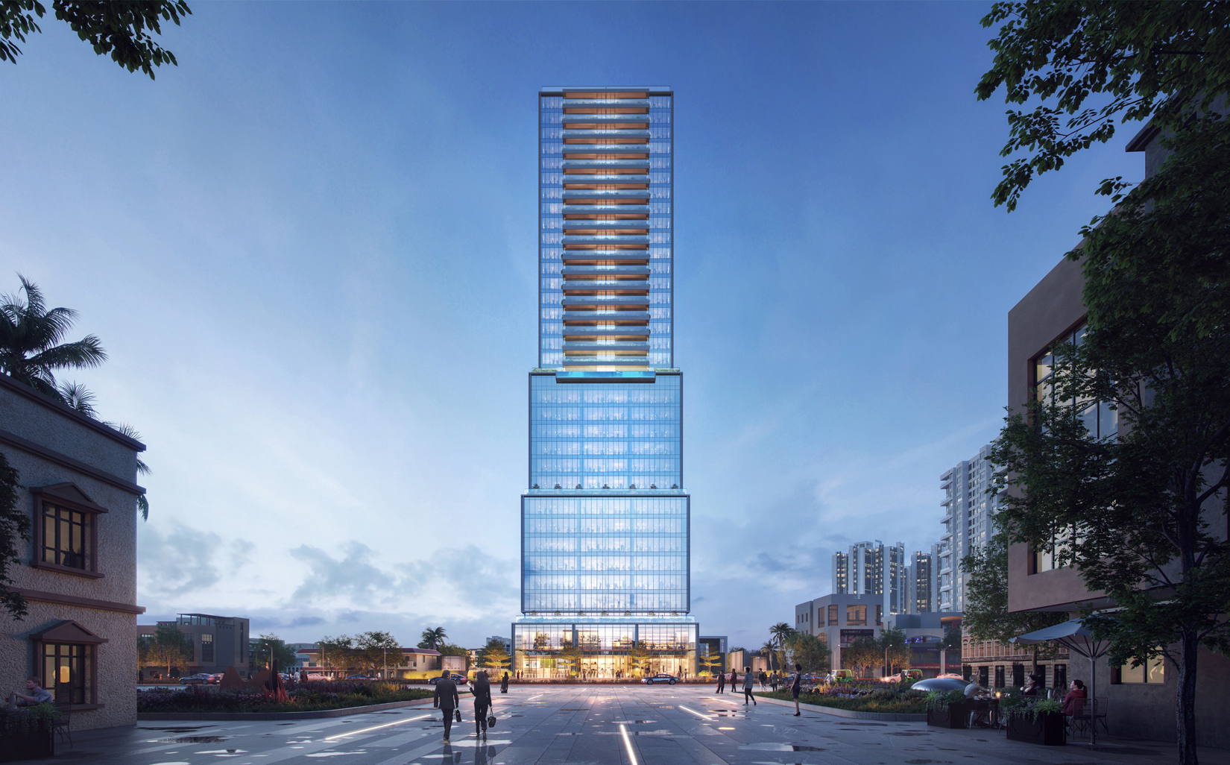
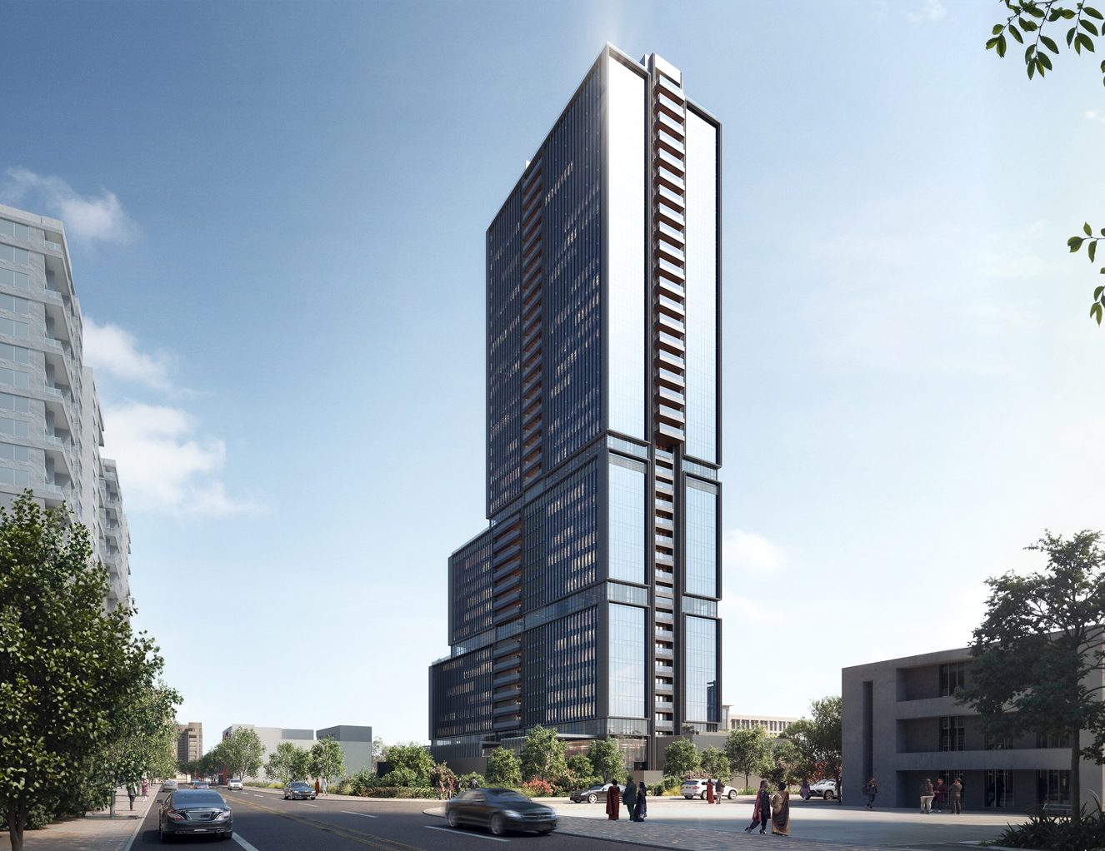
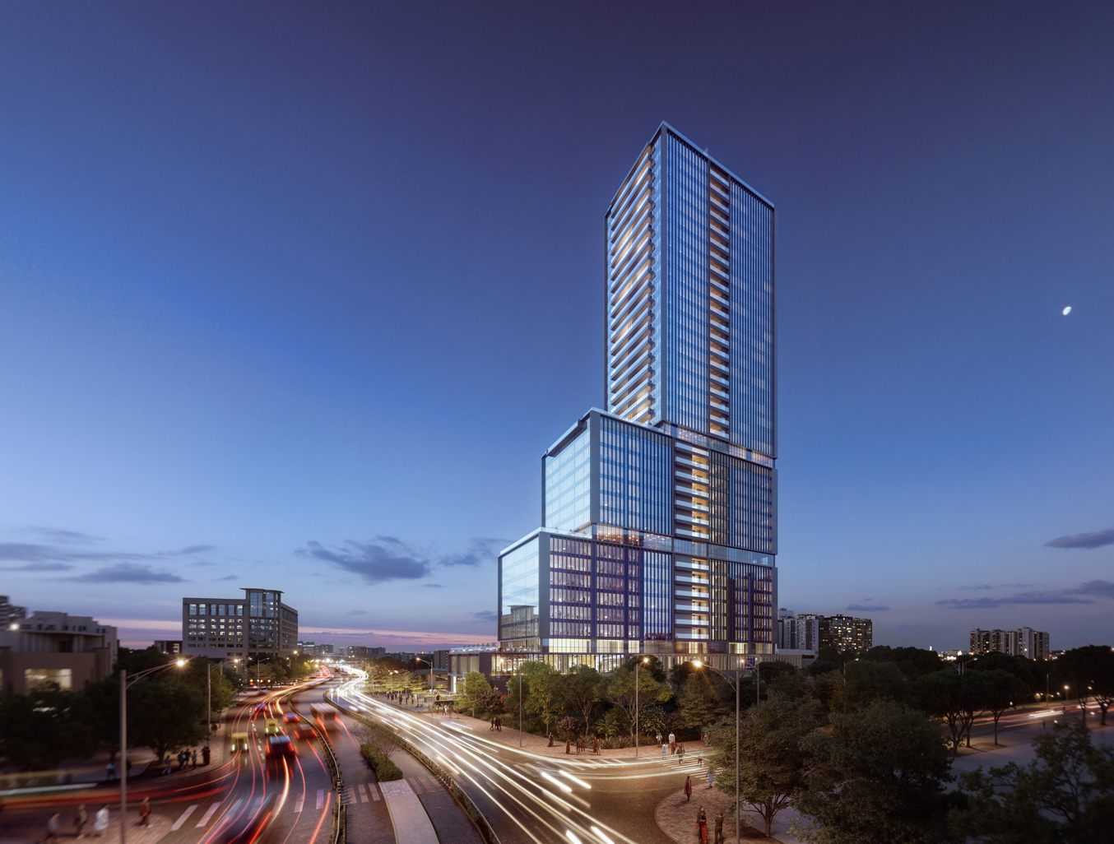
Sarkhej–Gandhinagar Highway, Navratna Gulmohar Park is a defining landmark within Ahmedabad’s rapidly evolving western precinct. Rising 39 floors to a height of about 162 meters, the project reinterprets the idea of mixed-use development through a singular architectural expression that integrates retail, workplaces, and residences into one
vertically connected ecosystem.
Site Area : 90,729 SF Builtup Area : 11,67,447 SF Services : Architecture, Interior Design, Landscape Design, Engineering, Sustainability
Share ►
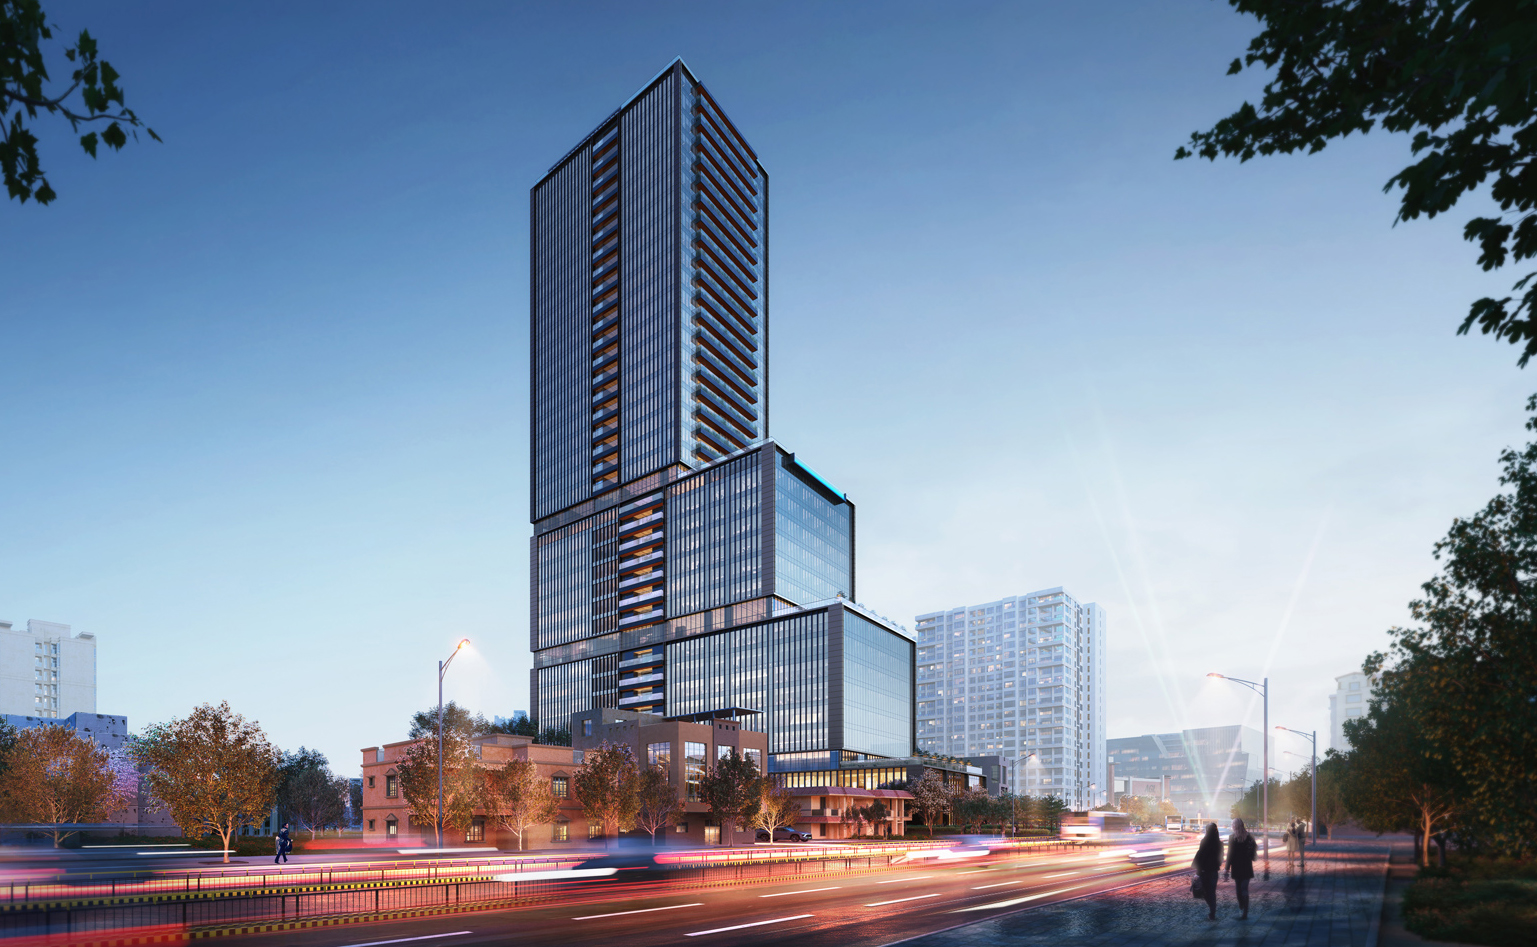
Rather than functioning as three independent programs stacked within a tower, the project is conceived as an orchestrated sequence of urban experiences that transition from the public realm at the ground to elevated spaces of work and living above the city. Organized through a clear hierarchy of functions that inform both its planning and built form, the tower adopts a stepped profile that responds to development regulations, view corridors, and programmatic requirements. The result is a contemporary vertical typology that responds to Ahmedabad’s growing urban aspirations while establishing a distinctive identity within its skyline.
The lower levels establish an active urban base dedicated to retail, creating a strong relationship with the street. This gradually transitions into consolidated corporate floors before culminating in a private residential tower positioned significantly above the surrounding urban fabric. Rather than abrupt separations, the tower is shaped by a sequence of deliberate transitions, with amenity floors mediating between programs to create a cohesive and interconnected vertical ecosystem.
Negotiating the Boundary between Transit and
Place
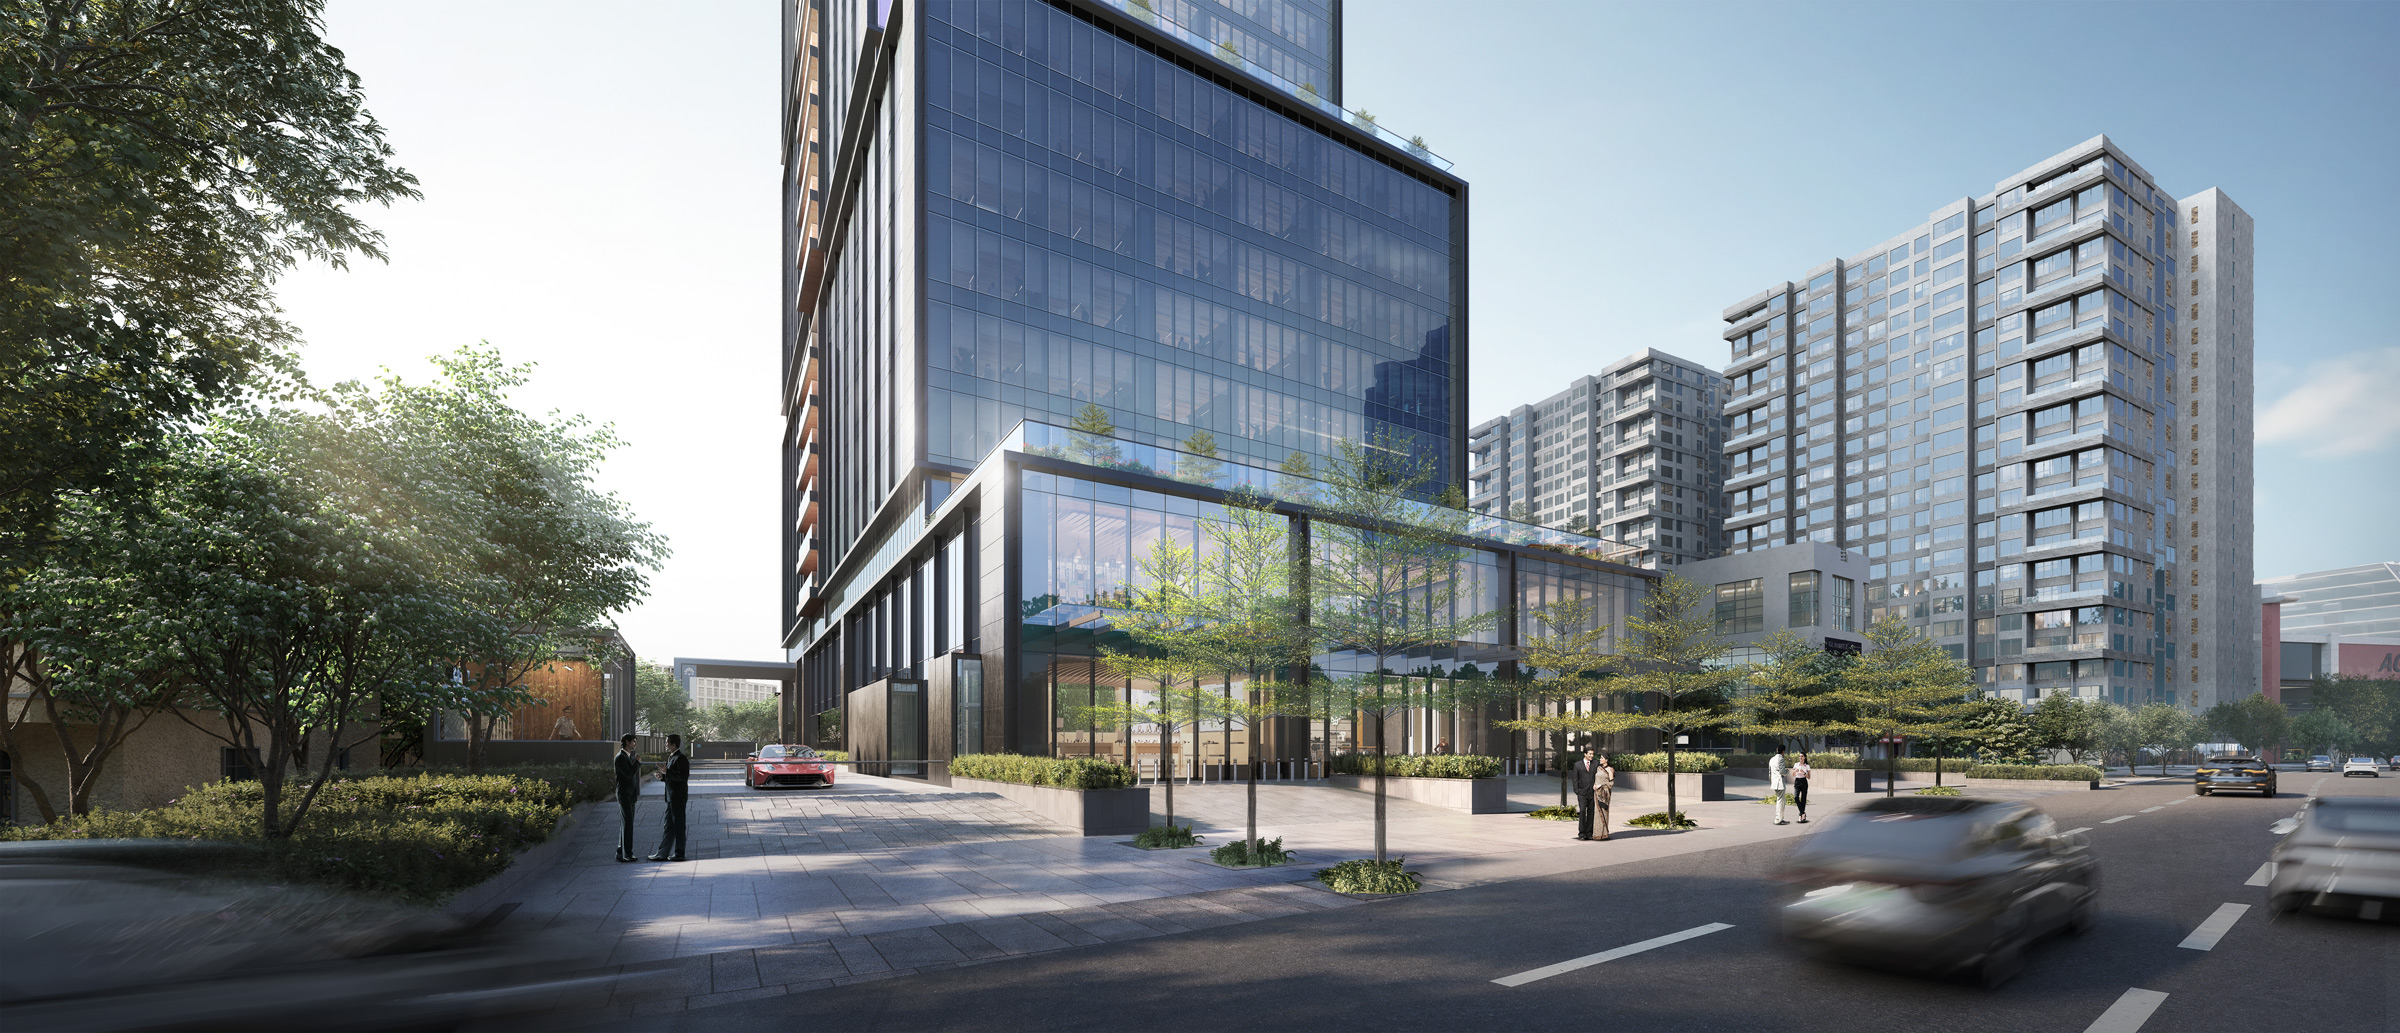
At a time when contemporary cities are increasingly shaped by transit infrastructure, the project reimagines the threshold between movement corridors and built form as an active public interface. The retail component is conceived as a pair of exclusive frontage volumes positioned along the primary road edge, establishing a strong visual presence while creating a continuous pedestrian promenade at ground level. Set back from the high-speed corridor, this forecourt becomes a breathable urban edge that mediates between the city and the building. Generous high performance glazed façades, double-height volumes, and integrated public spaces dissolve conventional boundaries between architecture and the street, encouraging movement, interaction, and engagement.
Reimagining the Workplace as a Vertical Community
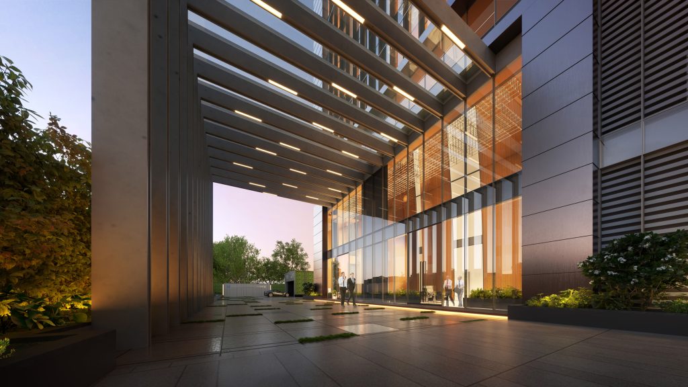
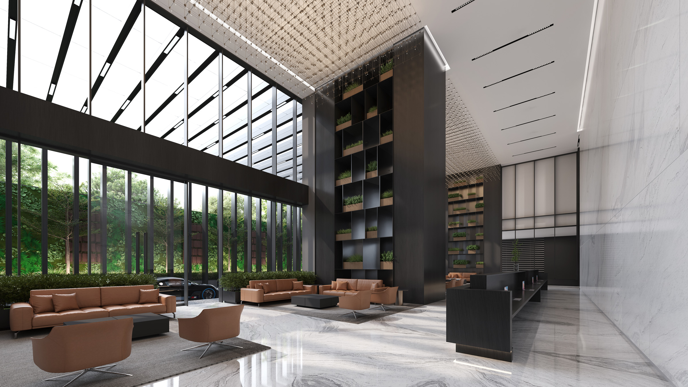
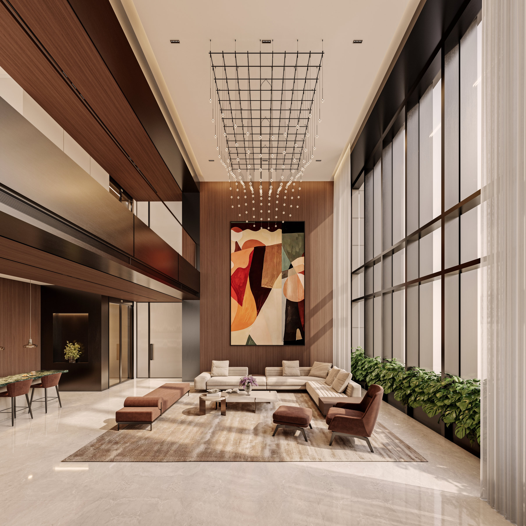
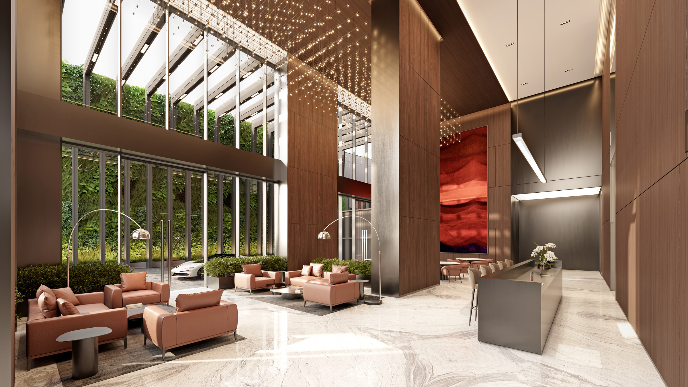
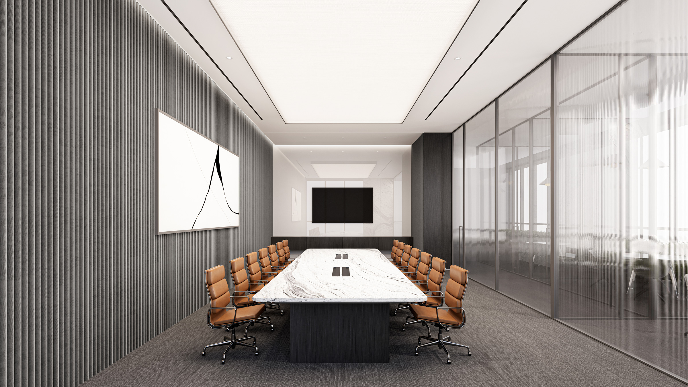
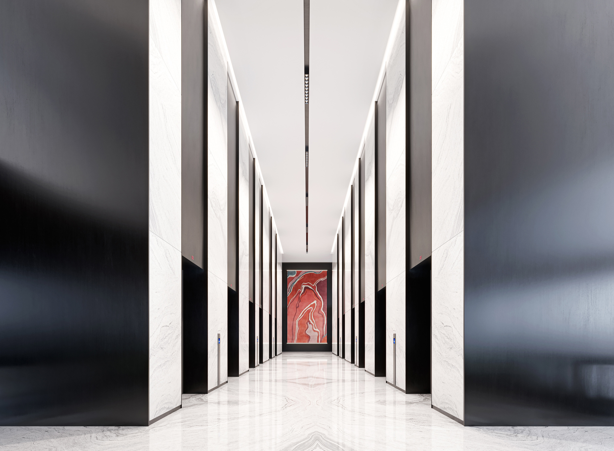
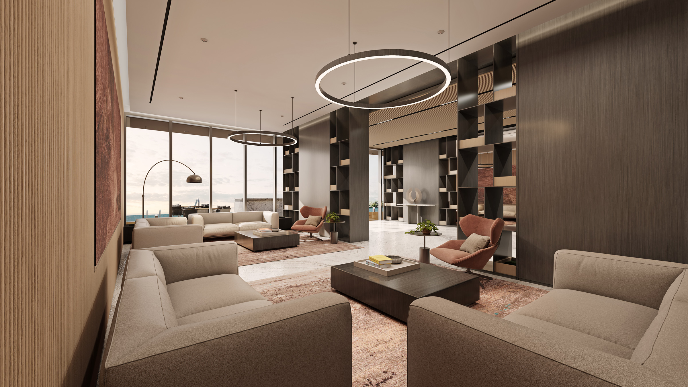
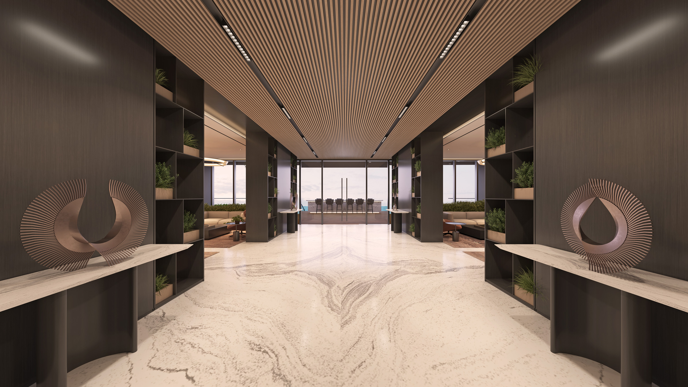
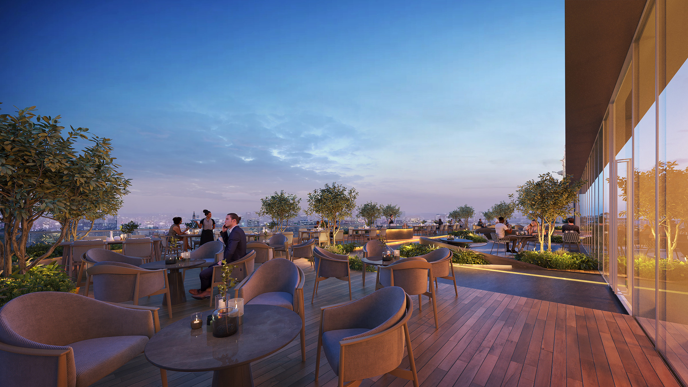
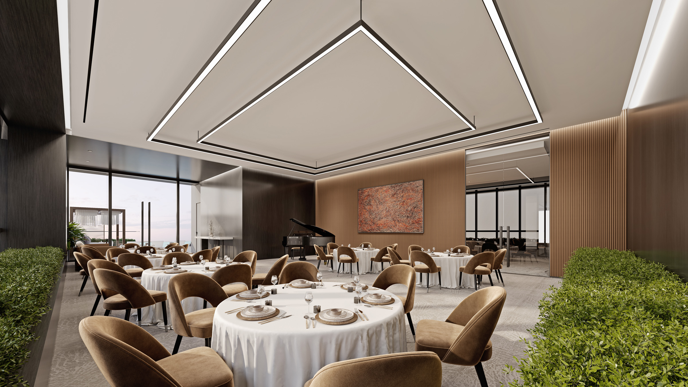
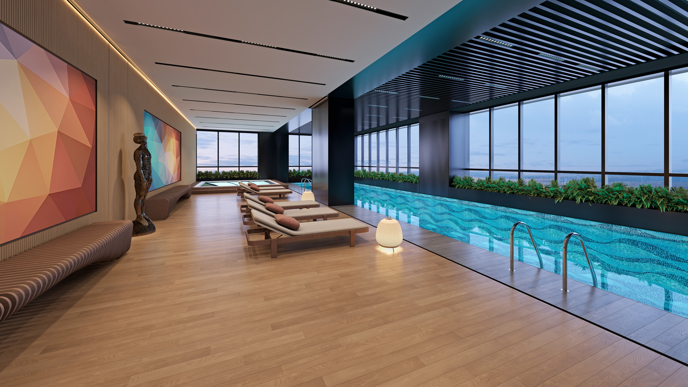
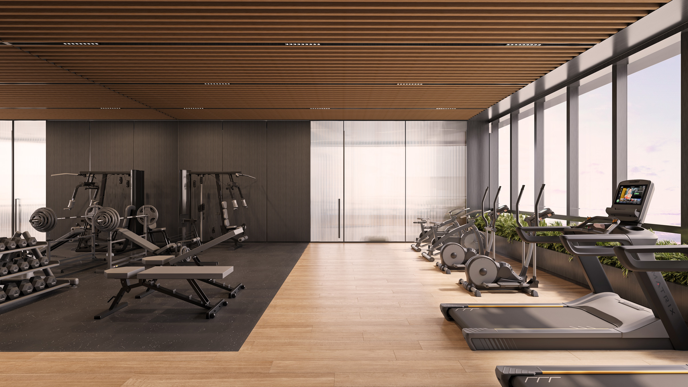
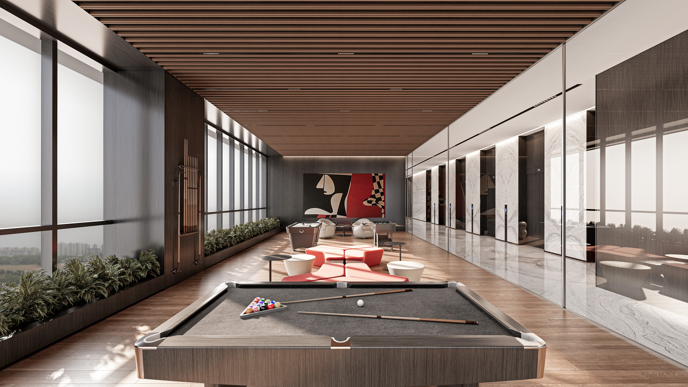
The transition from arrival to occupation is a choreographed experience with independent entries, dedicated parking systems, and separate vertical circulation cores; a legibility that extends throughout the tower, where double-height spaces, canopies, reception areas, and waiting lounges create a sequence of defined thresholds while maintaining a unified architectural language. Conceived as more than a conventional office environment, the workplace integrates adaptable floor plates with collaborative lounges, terraces, dining areas, fitness facilities, and meeting spaces, to create a dynamic ecosystem that supports productivity, interaction, and wellbeing. Generous floor heights, efficient floor plates, and a low-e high performance DGU glazed façade system maximize daylight penetration and create a dynamic work environment where movement, productivity, and human experience are balanced within a singular vertical ecosystem.
A New Typology of Vertical Domesticity
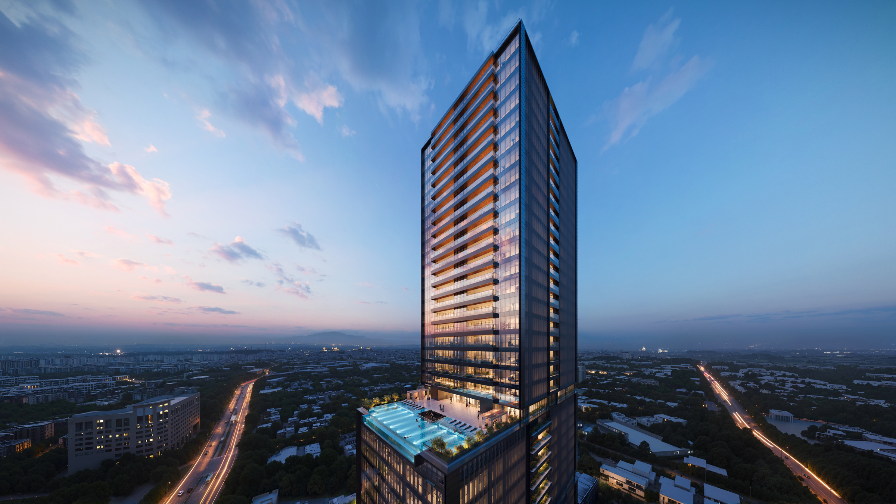

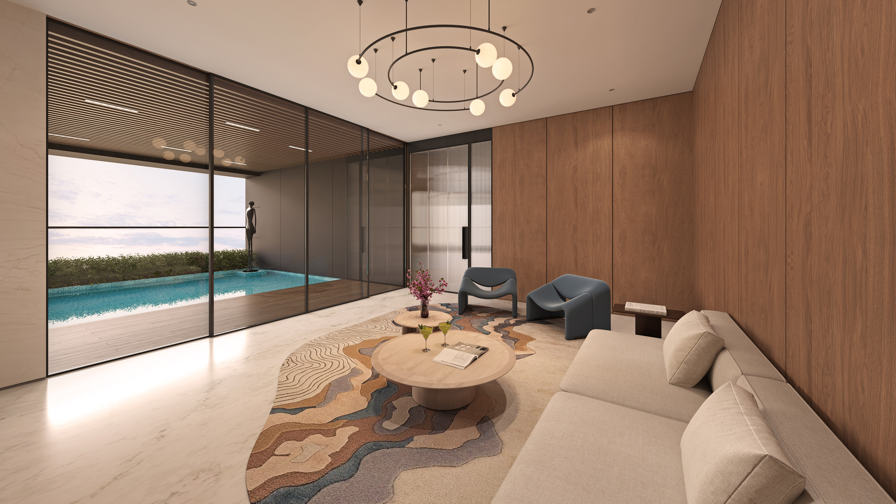
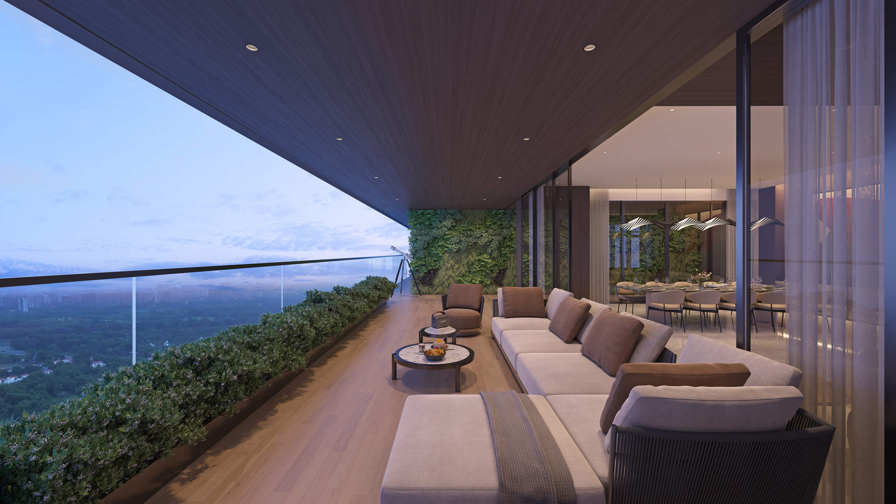
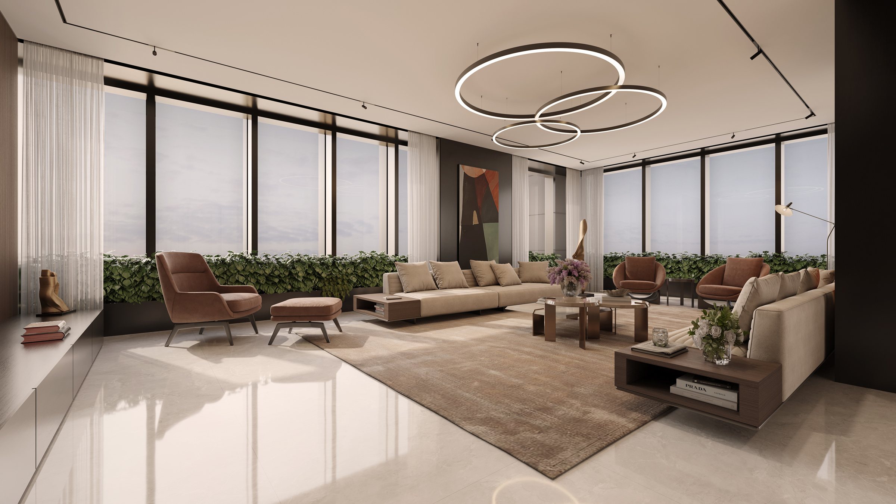
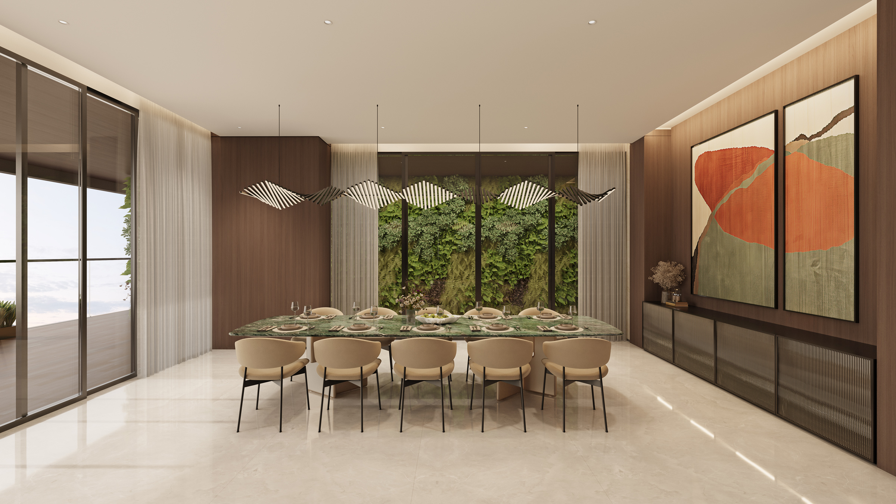
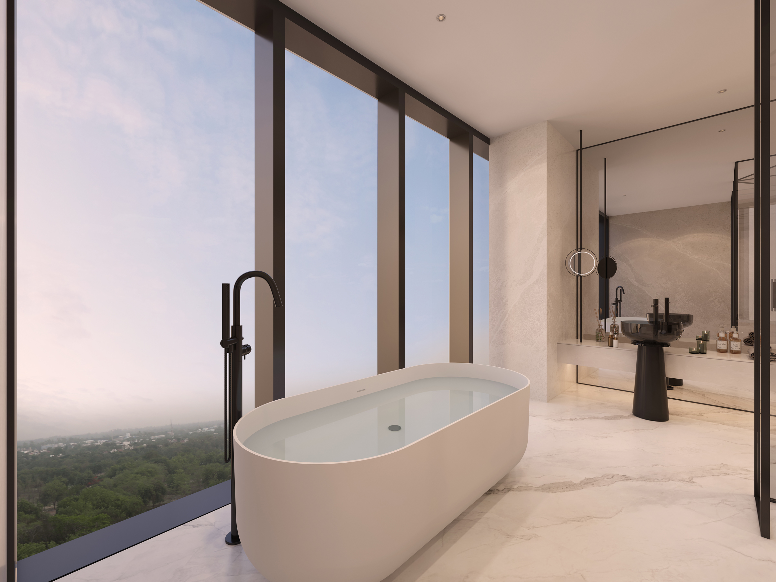
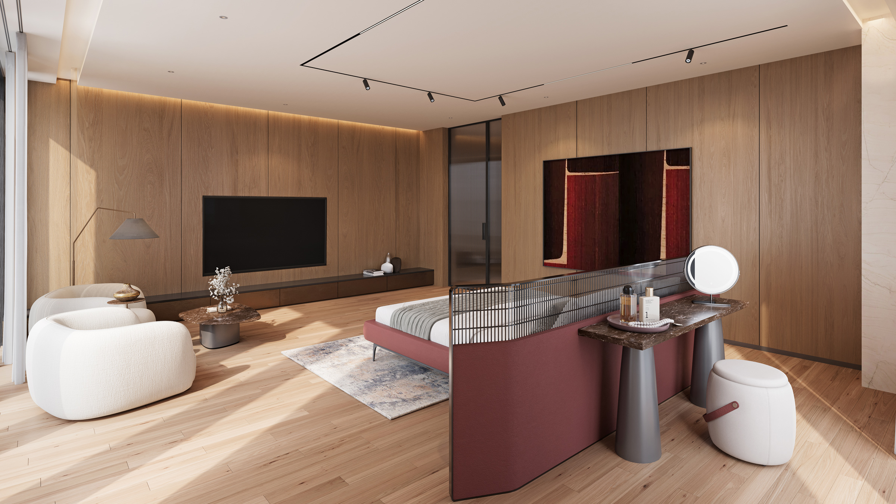
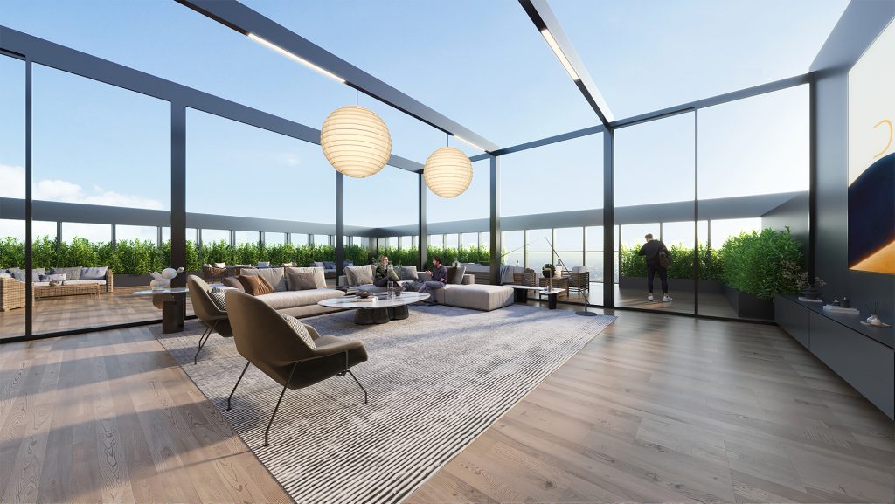
Positioned at heights where the city’s conventional residential fabric typically concludes, the residential component reimagines high-rise living as an elevated extension of domestic life. Large-format residences are organized around openness, privacy, and uninterrupted views, with generous balconies that blur the boundaries between interior and exterior. Private pools, integrated landscaping, and flexible planning strategies further enhance this relationship with the skyline. At its pinnacle, a pair of sky villas redefine vertical living through double-height spaces, private terraces, and glass pavilions that extend domestic life into an elevated outdoor realm.
Building Resilience into the Architecture of Height
The project integrates sustainability as an inherent layer of its architectural and operational performance, achieving IGBC Platinum pre-certification. Environmental strategies are embedded across scales, from heat-reducing roof treatments, EV-ready infrastructure, and comprehensive rainwater harvesting to advanced water recycling systems that significantly reduce potable water consumption. Passive design measures, efficient building systems, and optimized daylight access contribute to reduced energy demand and enhanced occupant comfort. Material selection prioritizes regional sourcing, recycled content, and low-emission products, while biodiversity, indoor environmental quality, and resource efficiency collectively reinforce the building’s long-term resilience. Together, these strategies establish a high-performance mixed-use development that balances density, environmental responsibility, and user wellbeing.
Rather than simply occupying height, the architecture transforms elevation itself into an experience, creating a new paradigm for urban living that combines density with openness, and exclusivity with connection to the city beyond.
"A vertically integrated urban ecosystem that
reimagines mixed-use architecture as a
continuum of public life, work, and domesticity."
 Lothal, Gujarat, India