New Laboratory Building for NCCS/NCMR, Pune
Pune, Maharashtra, India
A Research Ecosystem rooted in Scientific Purpose
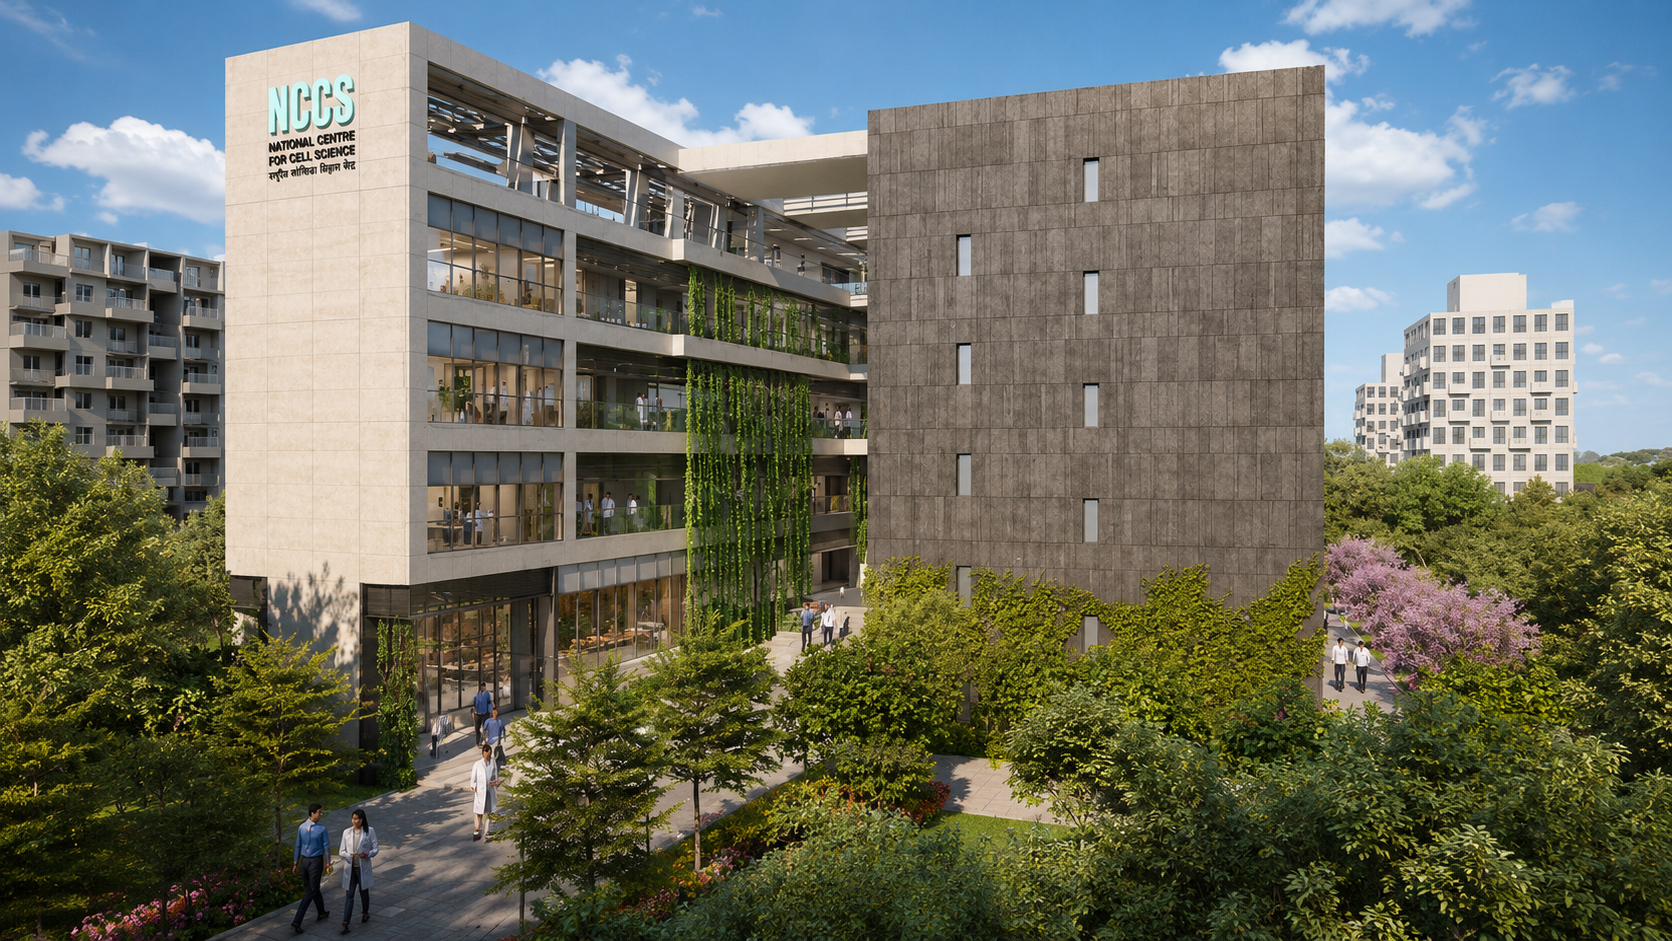
Set within the urban-scientific fabric of Baner, Pune, the new laboratory complex for the National Centre for Microbial Resource (NCMR) emerges as a landmark institution designed to support India’s most advanced culture collection and genomic research. With NCMR’s role as an International Depository Authority and a global leader in microbial biodiversity, the building is envisioned not merely as an infrastructure project but as a catalyst for discovery and collaboration. Housing over 180,000 microbial strains from across India’s diverse ecological niches, the facility consolidates research, preservation, bioinformatics, education, and accommodation within a seamlessly integrated environment. The architecture rises from a site that is both spatially constrained and strategically positioned—requiring a design solution that is compact yet expansive in its function and vision.
Site Area : 54,552 SF
Builtup Area : 1,54,168 SF
Services : Master Planning, Architecture, Interior Design, Campus Infrastructure, Landscape Design, Engineering, Sustainability, Lighting Design, FFE, Acoustics & A/V, Environmental Graphics & Signage, Lab Programing & Planning, Lab Equipment Planning
Share ►
An Architecture of Clarity, Efficiency, and Identity
Responding to the narrow, linear site with limited frontage, the architectural language is defined by a clear parti: a ‘Block and Bar’ configuration that balances dense, shared research zones with more private support functions. The laboratories and large
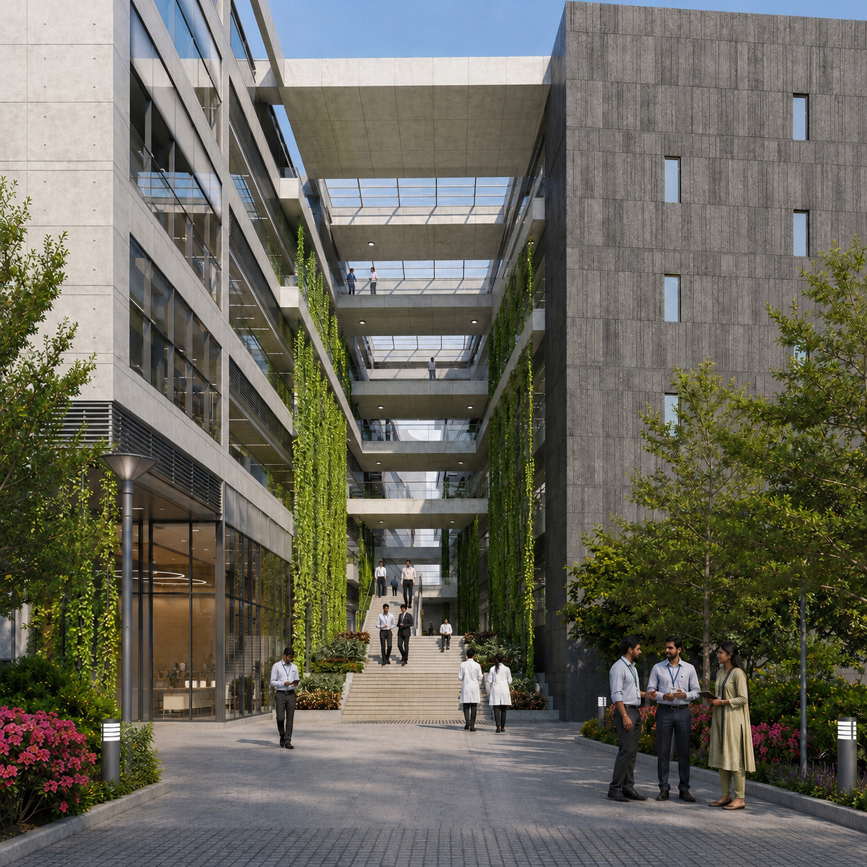
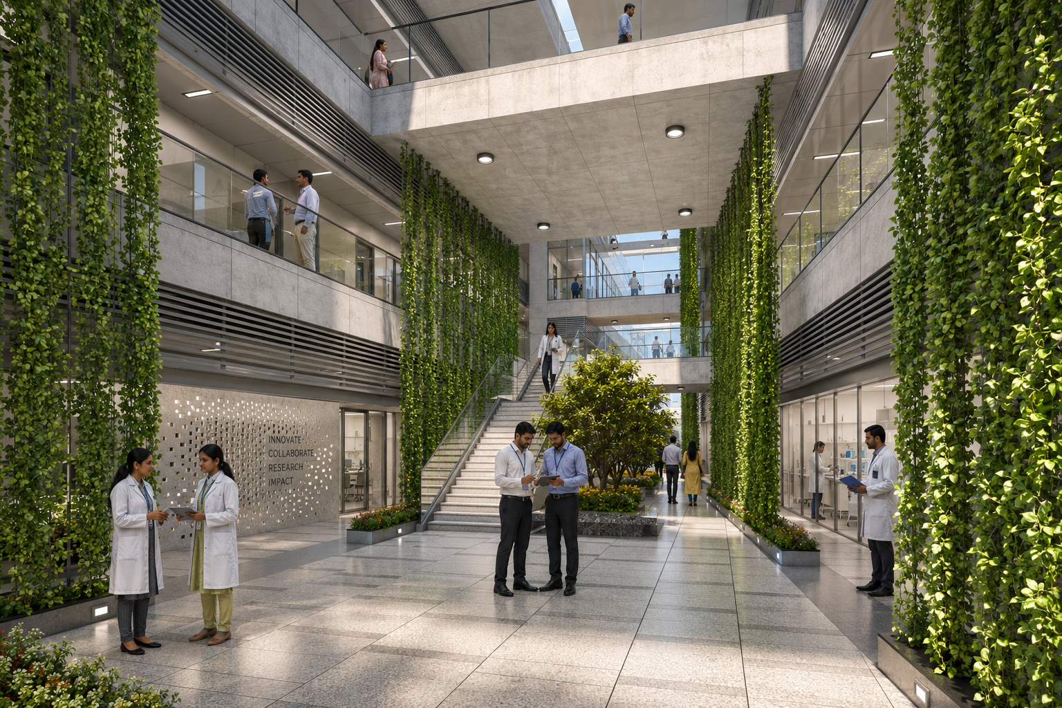
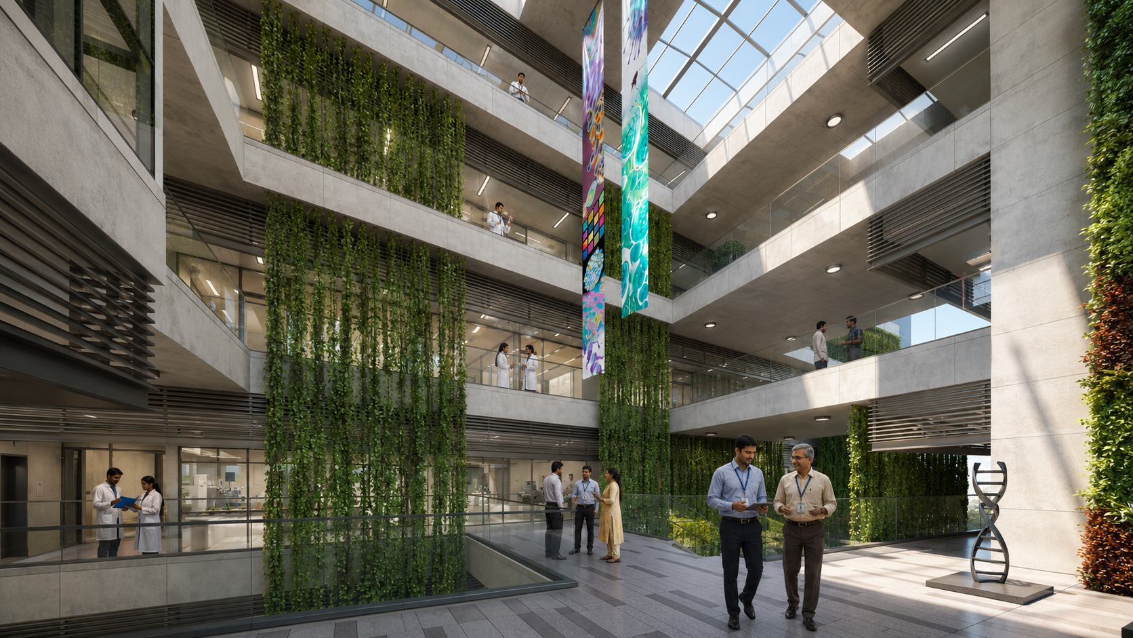
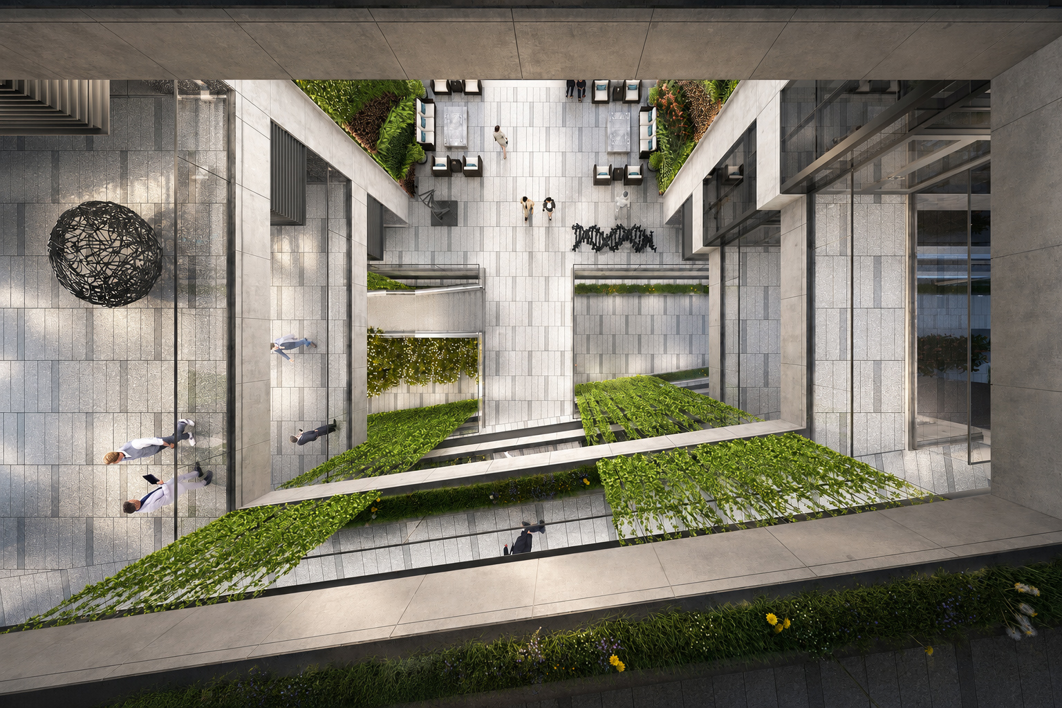
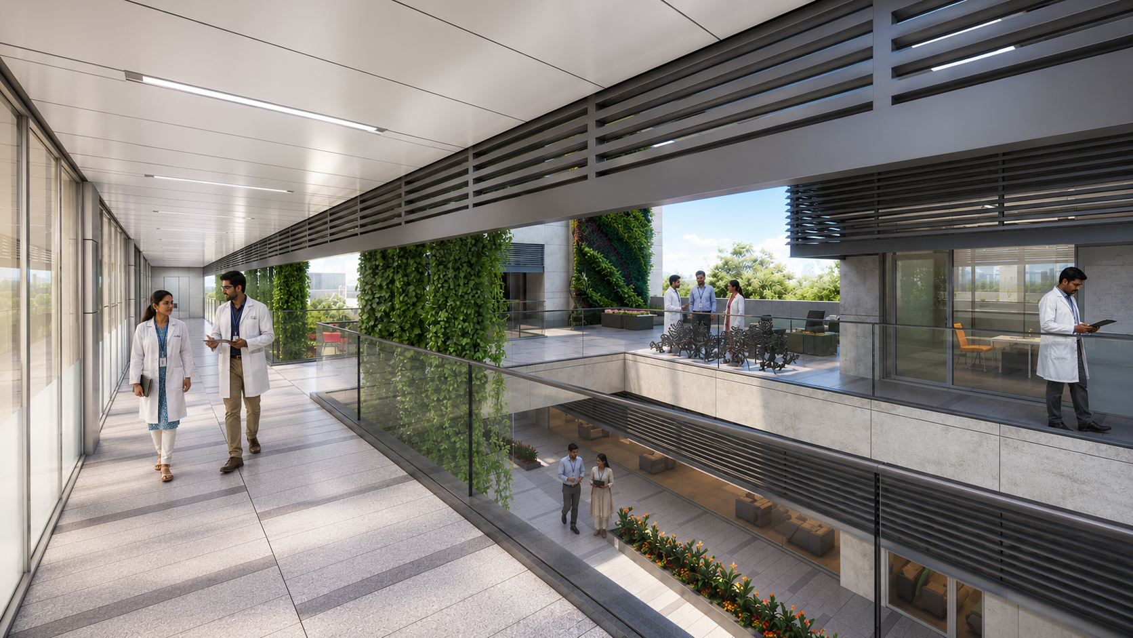
programs such as the auditorium, classrooms, and director’s wing are housed in a central block, while residential and administrative spaces flow alongside in a parallel bar form. Connecting them is a multi-level atrium—a luminous, breathable void that not only
enhances visual and spatial connectivity but also becomes a space of informal exchange and intellectual cross-pollination. Terraces and gardens punctuate the building vertically, acting as social and restorative nodes within a rigorous scientific environment. Designed with operational efficiency at its core, the
programmatic layout ensures that critical lab adjacencies, controlled environments, and user hierarchies are intuitively aligned for seamless research workflows.
A Research landscape that balances Precision, Purpose, and Experience
More than a high-performance building, the NCMR laboratory is a spatial framework that frames and elevates the daily experience of science. Every floor, from the genomic sequencing labs to the microscopy zones and culture repositories, is carefully calibrated to meet stringent technical demands—vibration resistance, electromagnetic shielding, high-voltage utility access, and controlled environments. These requirements are embedded into the architecture without compromising human comfort or spatial fluidity. The building also houses formal and informal gathering spaces—a well-appointed cafeteria, meeting rooms, pre-function zones, and a boardroom—promoting collaboration, education, and exchange. Residential suites and hostel accommodations ensure that researchers, students, and international guests remain closely connected to their work. In essence, the spatial design becomes a living, breathing organism—adaptable, resilient, and supportive of the dynamic rhythm of scientific inquiry.
Sustainability Embedded in Form and Function
In an institution that operates around the clock and handles complex laboratory equipment and storage environments, sustainability becomes both a challenge and a design imperative. The architectural response integrates passive and active strategies to mitigate energy consumption and environmental impact. A high-performance façade system with low-E glazing, ventilated rain screens, and vertical gardens reduce heat gain, enhance daylighting, and moderate internal temperatures. The solar trellis on the rooftop not only generates renewable energy but also shades the terrace, transforming it into an activated ecological zone. Rainwater harvesting, stormwater management, and localized green infrastructure further extend the building’s environmental intelligence. The atrium acts as a thermal buffer, while the stepped terraces and landscape edges create a microclimatic layer between the interior spaces and the urban context. Every gesture—from the positioning of labs to the configuration of ducts—is designed with an eye toward long-term resilience, performance, and environmental stewardship.
"Crafting a New Paradigm for Scientific Research Through Spatial Intelligence and Sustainable Systems."
