Designing one’s own workplace is a rare opportunity for an architecture
practice to translate its philosophy into built form. The INI Centre at
Ahmedabad is conceived not merely as an office, but as a living
manifestation of the studio’s ethos, one that is rooted in humanism,
sustainability, collaboration, and a commitment to a net-zero carbon
future. Rather than a conventional workplace, the building is envisioned
as a living institute of design, where ideas are debated, tested,
exhibited, and continually refined. It embodies the belief that
architecture is not only about creating buildings, but about shaping
cultures of inquiry, dialogue, and responsible environmental
stewardship.
Site Area : 46,711 SF Builtup Area : 1,32,365 SF Services :Architecture, Interior Design,
Landscape Design, Engineering,
Turnkey-Design-Build, PMC,
Sustainability
Share ►
A Living Interface Between
Architecture, Community, and
Climate
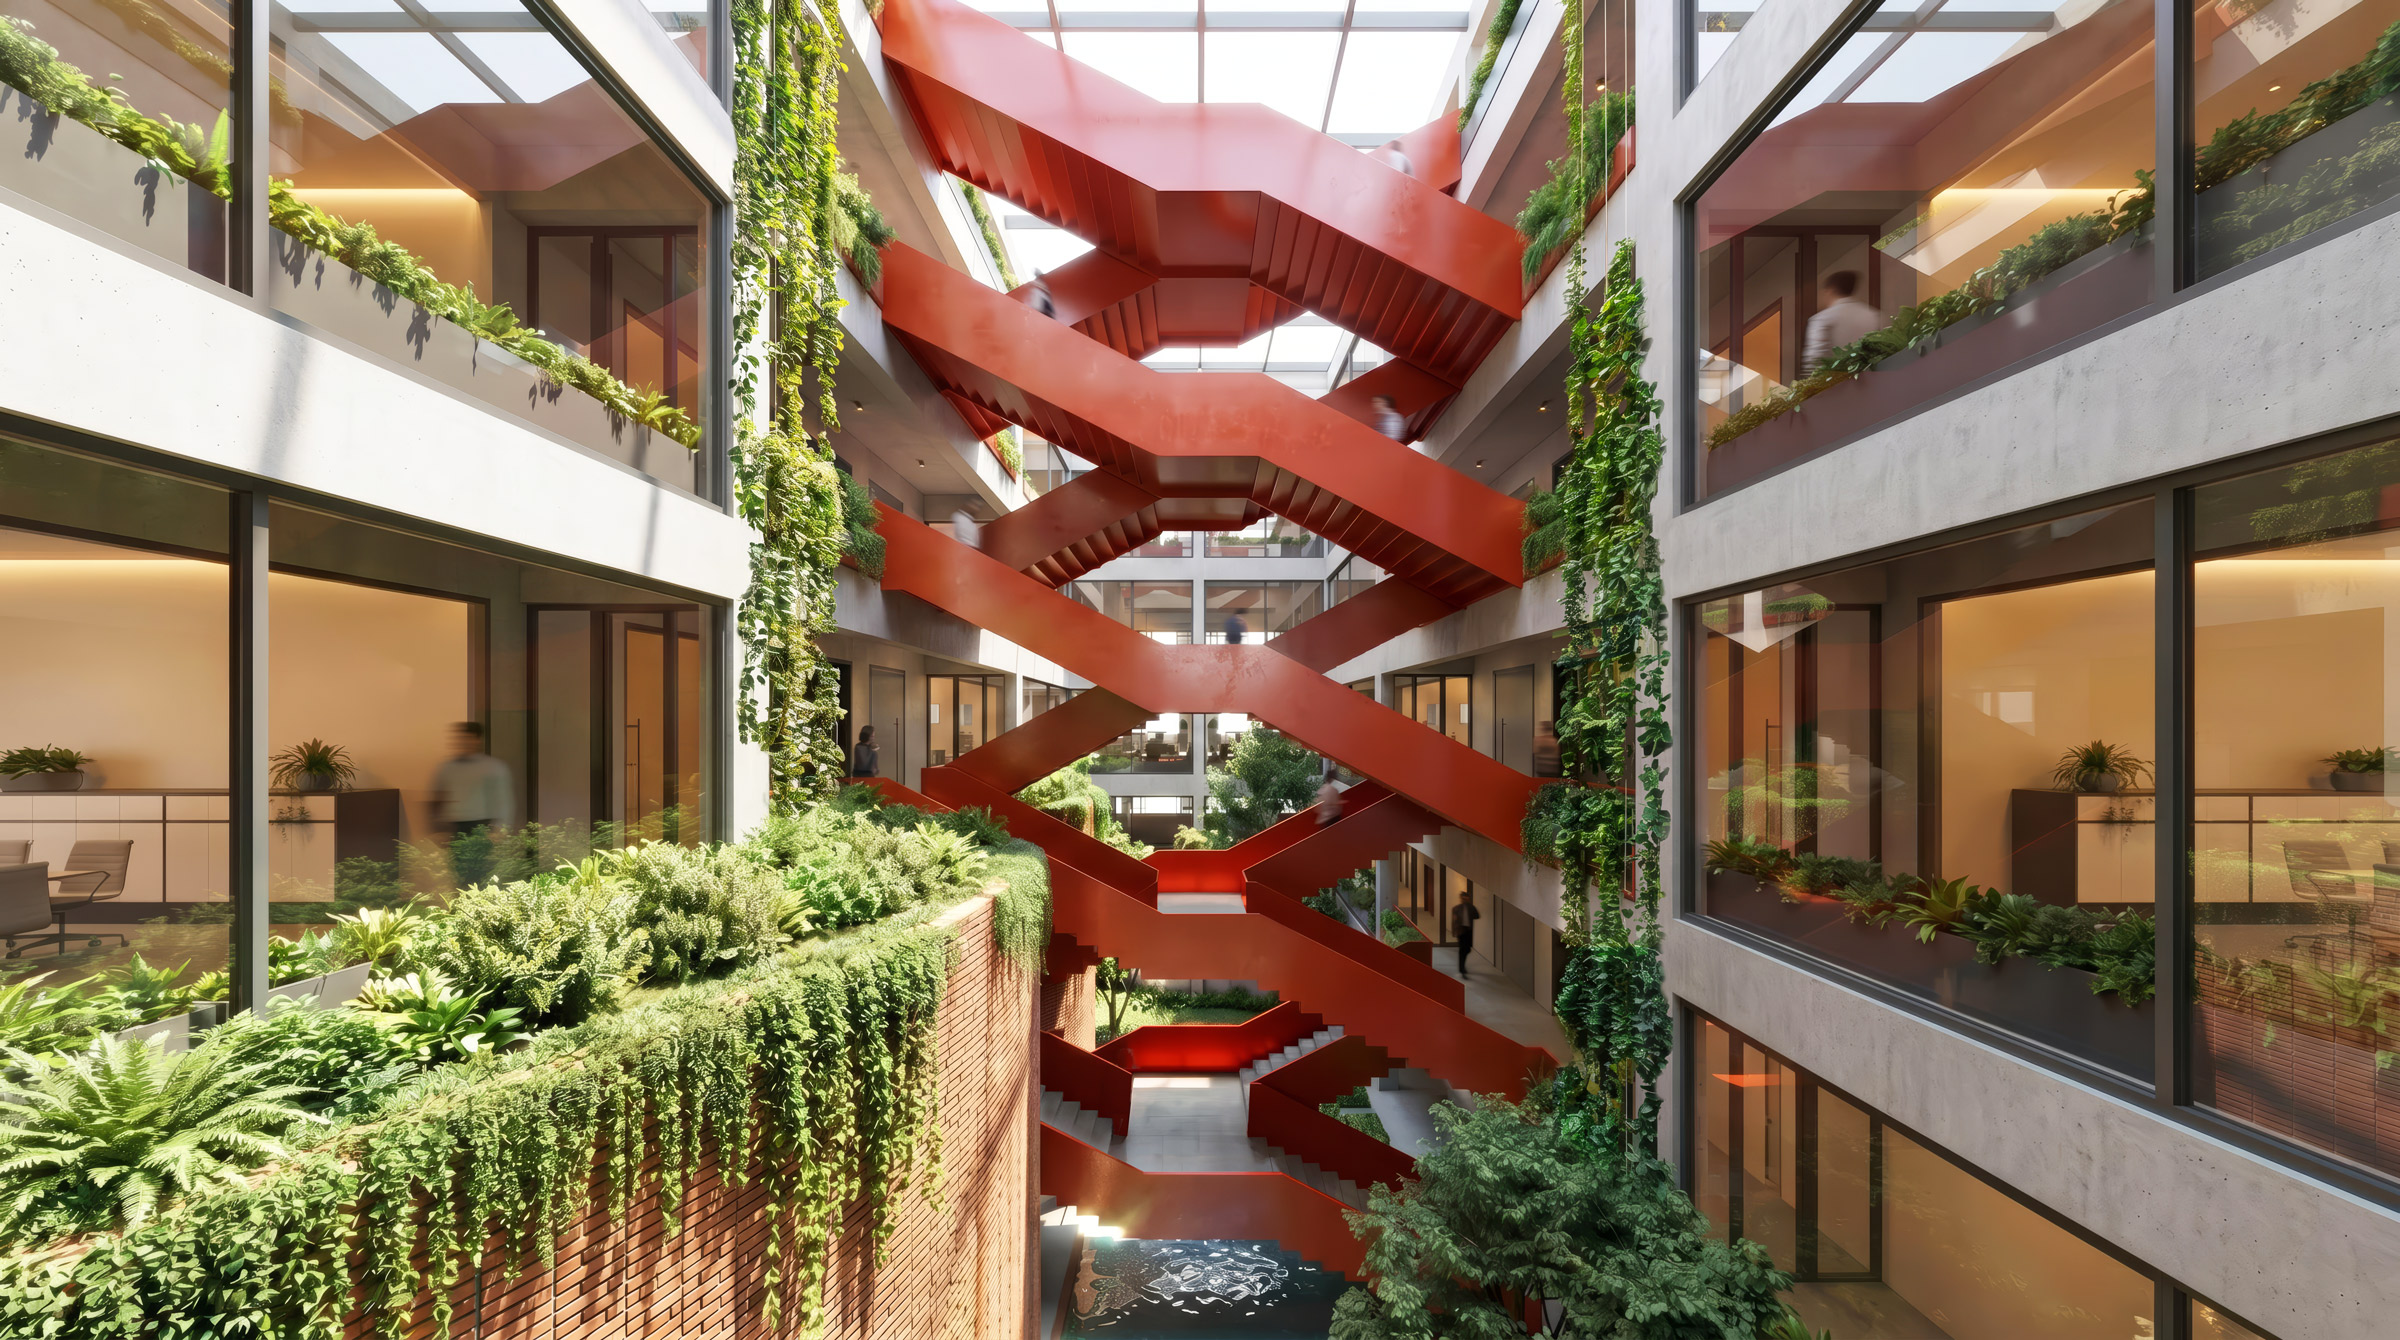
A central courtyard anchors the spatial and environmental logic of the project. Drawing from the climatic intelligence of Indian vernacular architecture, the courtyard acts as both environmental moderator and social condenser. Daylight enters through a skylight, while stack ventilation allows air to circulate naturally across the building’s multiple levels. Organized around this central void are social staircases, elevators, collaborative studios, and informal work zones, turning this void into a vibrant social nucleus, reinforcing the studio’s commitment to Humanism, Togetherness, and the belief that meaningful design emerges from interaction, curiosity, and collective creativity.
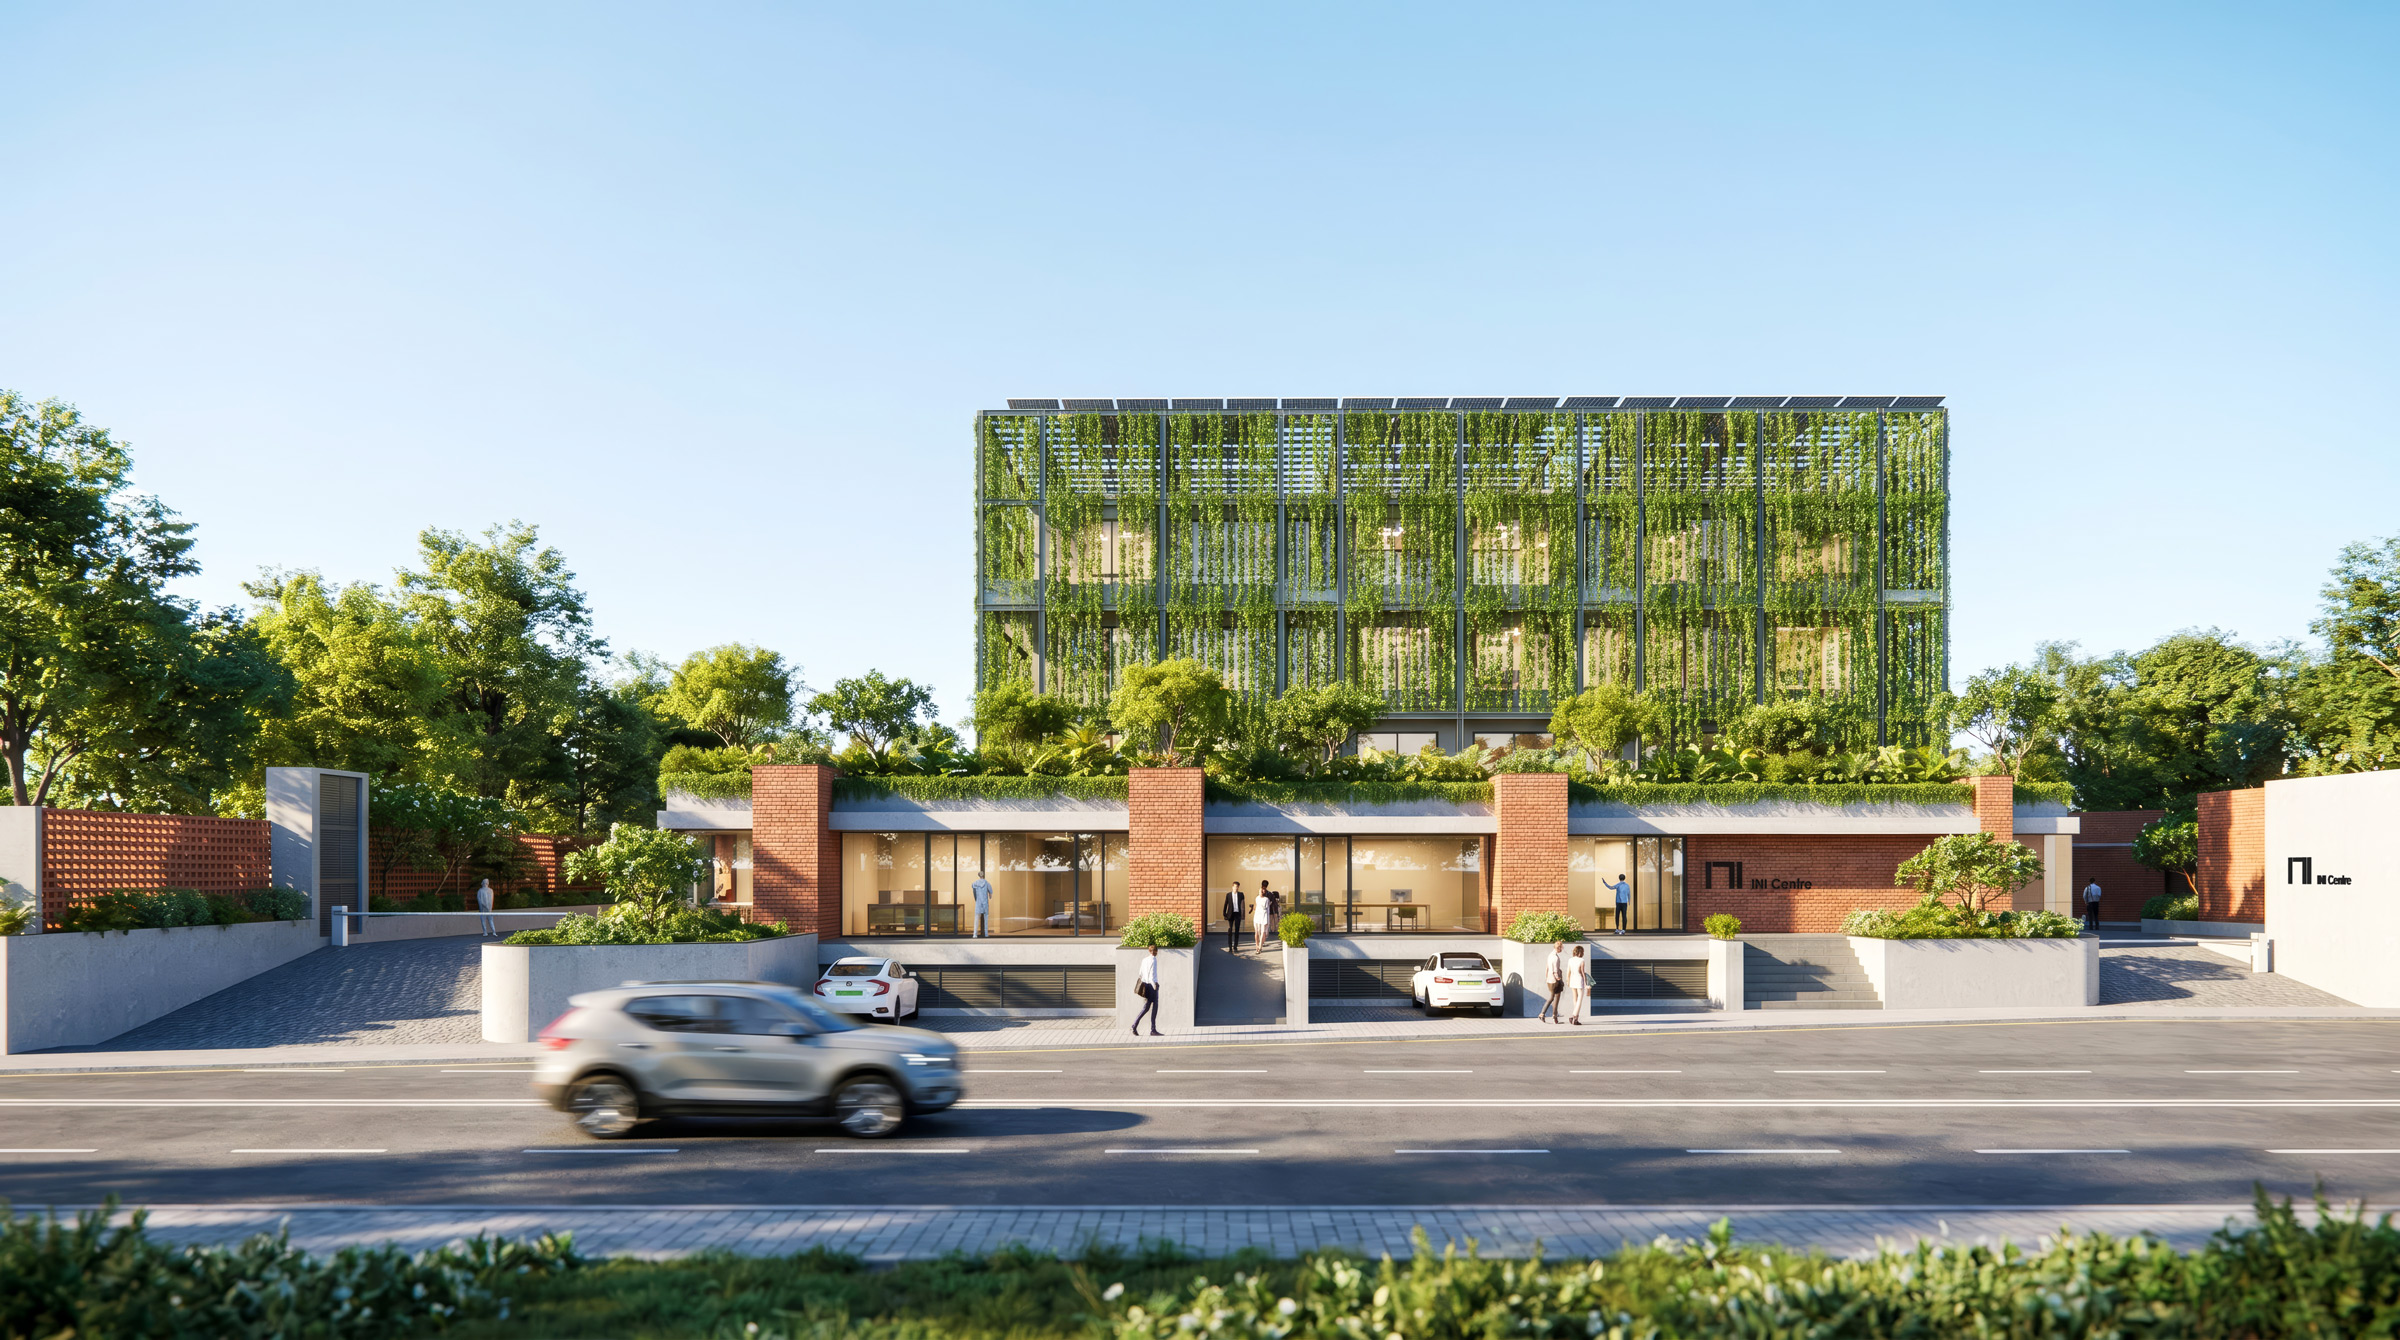
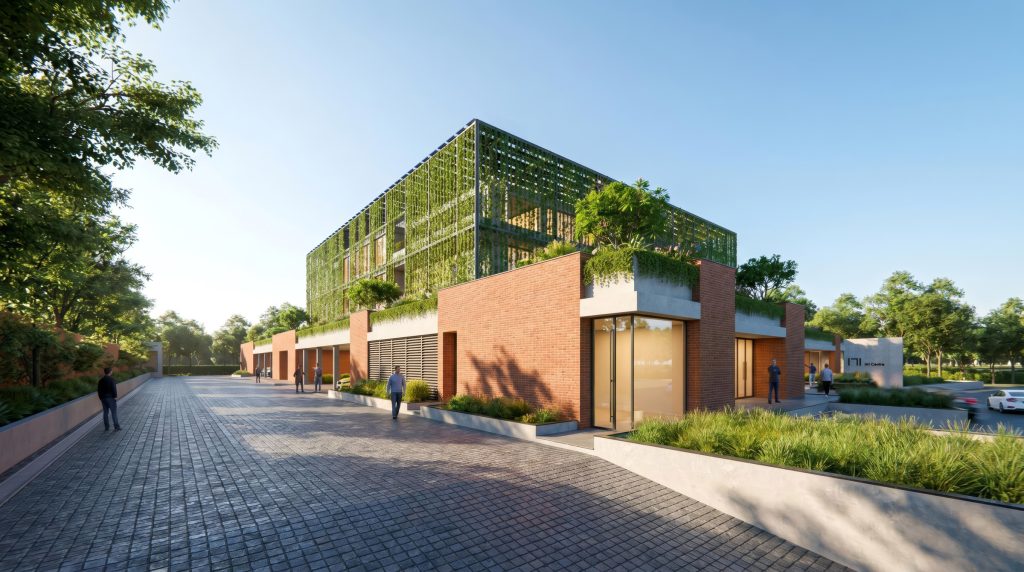
The entry sequence establishes the Studio campus as a civic and cultural presence. A landscaped forecourt and plaza create a welcoming threshold from the city, where an iconic sculpture signals the studio’s engagement with art. Along the street edge, a series of art studios, artisan workshops, sustainable product development cells, and gallery spaces form adaptable platforms for artists, craftsmen, and product designers. These spaces allow the building to function as a cultural interface, encouraging dialogue between architecture and the wider creative community.
A School of Ideas, where Design is Learned, Tested, and Shared
Inside, the building is programmed more like an academic campus than a corporate office. Exhibition areas display models, prototypes, and evolving projects, while material laboratories support experimentation and research. Studios capable of hosting lectures, workshops, and design reviews reinforce the idea that the workplace should also function as a learning environment. Residential studios for interns and visiting collaborators further strengthen this campus-like character, allowing the building to accommodate a community that lives, learns, and works together.
The workspace itself is organized around open, collaborative environments where interaction is encouraged and hierarchy is minimized. Large discussion tables, double-height spaces, and expansive display walls transform everyday work zones into spaces of dialogue and collective thinking. Gardens and verandahs along the periphery create shaded transitional spaces where work naturally spills outdoors, allowing moments of pause and informal exchange.
A Living Facade where Architecture
gradually becomes Landscape
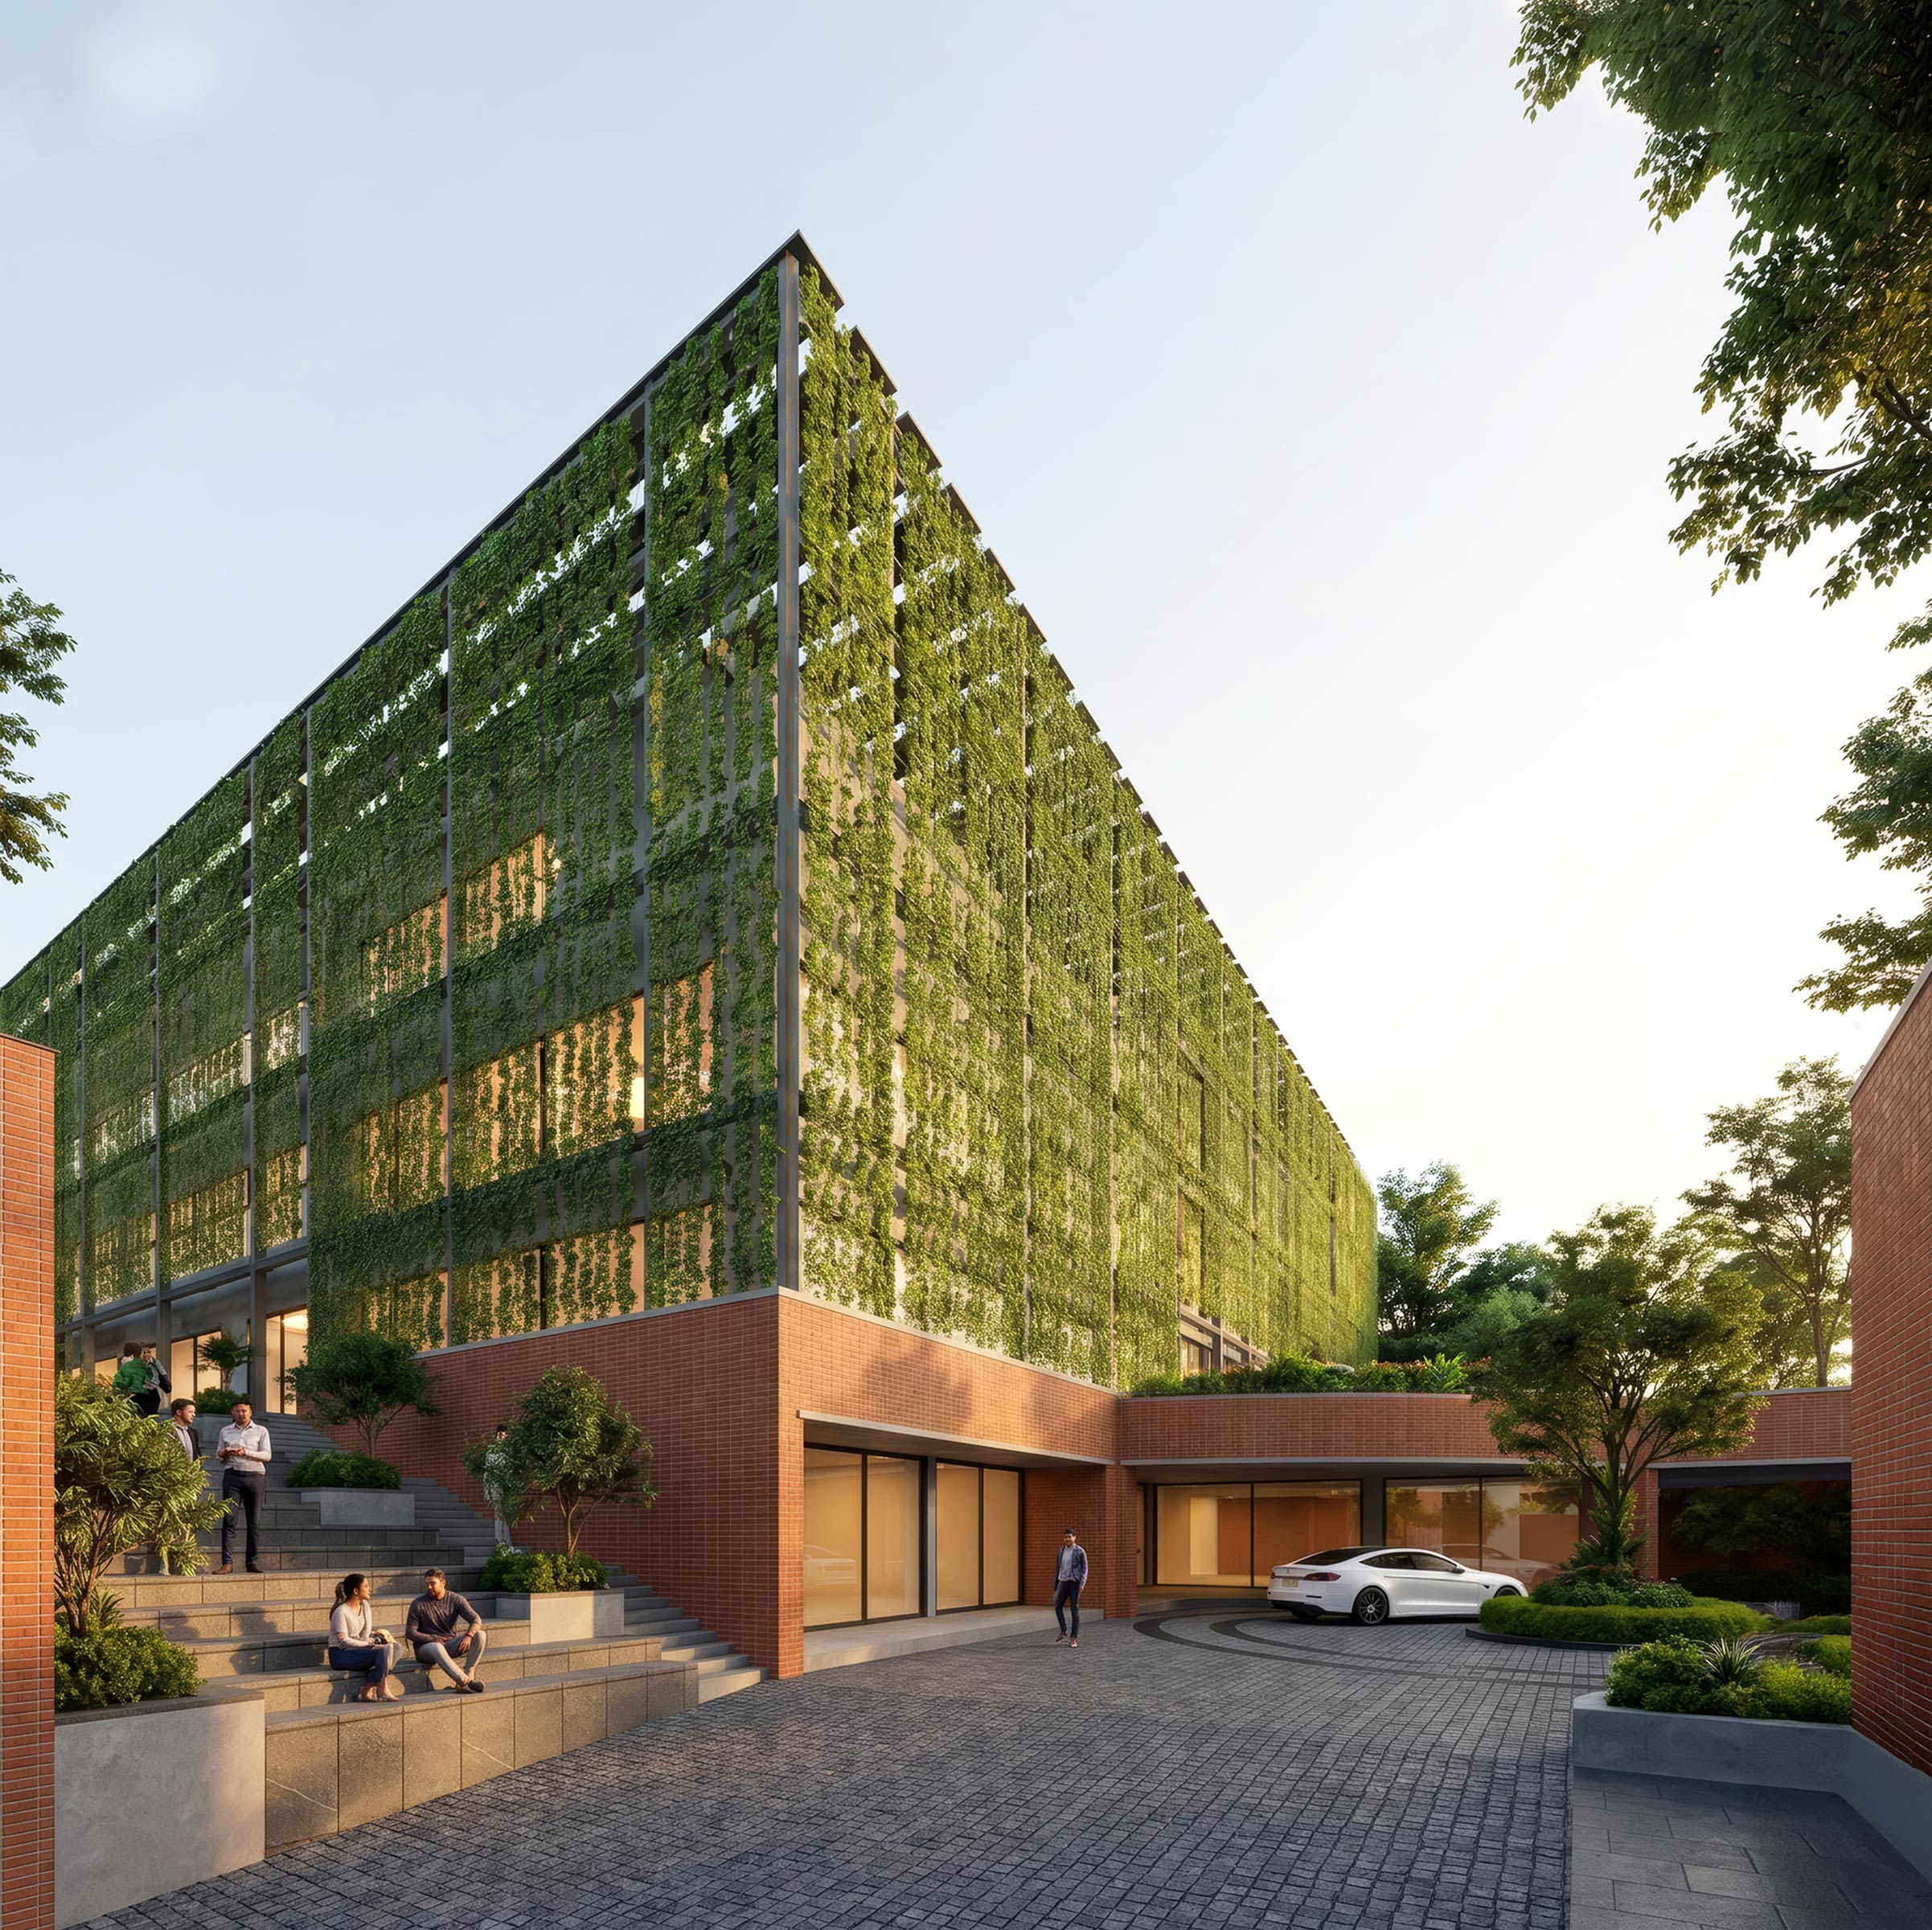
Material expression remains intentionally restrained and timeless, emphasizing honesty and structural legibility. Exposed brick and structural concrete establish a tectonic clarity reminiscent of the institutional architecture shaped by masters such as Louis Kahn, Le Corbusier, and Balkrishna Doshi.
The building’s outer skin is conceived as a living green veil, where architecture gradually merges with landscape. Creepers rise along a light structural lattice, softening the edges of brick and concrete while creating a porous environmental buffer around the building. Designed to thicken into a vertical garden over time, this living green envelope tempers heat, and allows the architecture to breathe with the climate. Rather than remaining static, the envelope evolves with seasons and growth cycles, transforming the building into a quiet ecological presence within the city. The facade is not merely an aesthetic gesture, but an expression of a larger belief: that architecture should coexist with nature, allowing built form and living systems to grow together.
A Workplace as a Living Laboratory for Collaboration, Innovation,
and Environmental Responsibility
INI Centre is not simply a workplace but a living ecosystem of design, an environment that brings together sustainability, innovation, cultural engagement, and collaborative practice. Rooted in its context and shaped by people, climate, and landscape, the building reflects a design approach where technology, craft, and human experience converge. In doing so, it becomes a quiet manifesto for a practice that believes design must remain humane, responsive to place and the environment, and open to the evolving possibilities of the future.
"A Collaborative Design Habitat where
Sustainability, Innovation, and Collective
Creativity shape the Future of Practice."
 Surat, Gujarat, India